
Alina Wang
Coldwell Banker Realty - Lexington
(774) 458-7979
253 Total Sales
2 in Needham
$1.1M - $1.7M Price Range
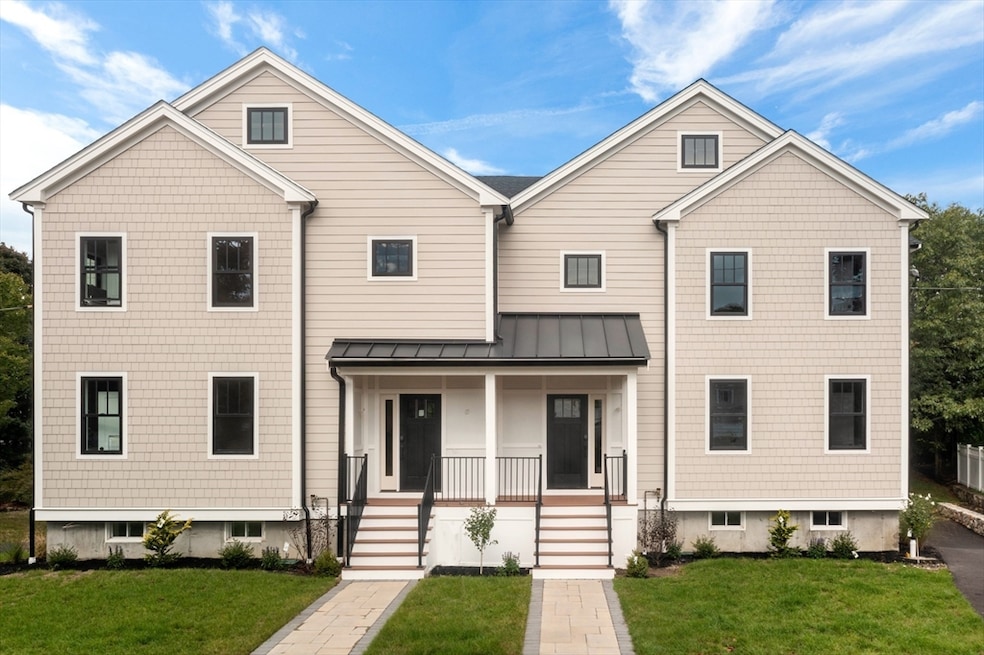
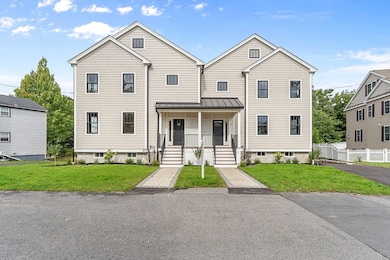
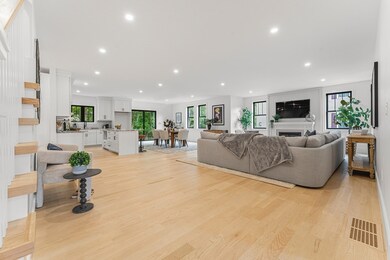
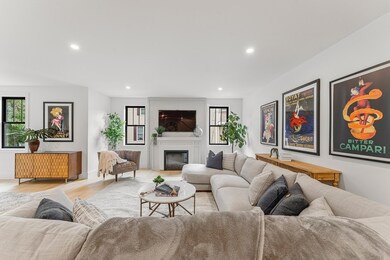

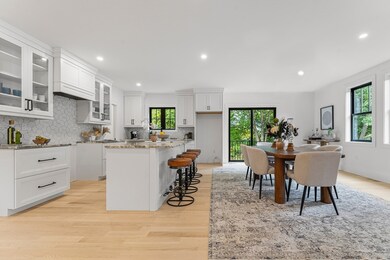

Luxury Living in Needham Heights! This tastefully designed townhouse on a dead-end, private street offers a cutting edge kitchen with quartz countertops, custom cabinetry, stainless steel appliances and a large walk-in pantry. The open-concept living area features a gas fireplace, opulent hardwood floors, and an abundance of natural light. The first floor includes a flexible bedroom/office w/ full bath. Upstairs, the second floor boasts a large primary suite with an oversized shower, a luxurious tub, a double vanity, and dual walk-in closets. Three more bedrooms all with/ en-suites, & a laundry room complete the second level. Ascend to the third floor, offering another bedroom/office, full bath, and a versatile bonus room. This home offers a private and well manicured yard space and an oversized 2 car garage. Located just over 1/2 mile from Needham Heights, this townhouse provides easy access to the train, shops, schools, highways & restaurants, perfectly suited to meet all your needs
Alina Wang
Coldwell Banker Realty - Lexington
(774) 458-7979
253 Total Sales
2 in Needham
$1.1M - $1.7M Price Range
Amy Weed
Compass
(339) 444-0416
24 Total Sales
1 in Needham
$405,000 Price
Pat Baker
Realty Executives Boston West
(774) 469-2507
19 Total Sales
4 in Needham
$466K - $1.2M Price Range
Jeffrey Klurfeld
Today Real Estate, Inc.
(781) 516-8982
37 Total Sales
1 in Needham
$1,075,000 Price
Lisa Green-Browne
Keller Williams Realty
(781) 725-6648
80 Total Sales
1 in Needham
$730,000 Price
Mike Reece
Gibson Sotheby's International Realty
(339) 230-2483
60 Total Sales
1 in Needham
$1,810,000 Price
We collect this data history from publicly available records. To have your information removed, we recommend requesting removal directly through your county’s website.
| Date | Event | Price | List to Sale | Price per Sq Ft |
|---|---|---|---|---|
| 03/03/2025 03/03/25 | Sold | $1,760,000 | -2.2% | $400 / Sq Ft |
| 12/07/2024 12/07/24 | Pending | -- | -- | -- |
| 12/05/2024 12/05/24 | For Sale | $1,799,000 | -- | $409 / Sq Ft |
Seller's Agent in 2025
Connor Gillen
Keller Williams Realty
(617) 909-2794
61 Total Sales
Buyer's Agent in 2025
Andrew Stuckey
Keep It Realty, LLC
(617) 977-4070
31 Total Sales
Source: MLS Property Information Network (MLS PIN)
MLS Number: 73317848
Disclaimer: Certain information contained herein is derived from information provided by parties other than Homes.com. All information provided is deemed reliable, but is not guaranteed to be accurate and should be independently verified.
The property listing data and information, or the Images, set forth herein were provided to MLS Property Information Network, Inc. from third party sources, including sellers, lessors and public records, and were compiled by MLS Property Information Network, Inc. The property listing data and information, and the Images, are for the personal, non-commercial use of consumers having a good faith interest in purchasing or leasing listed properties of the type displayed to them and may not be used for any purpose other than to identify prospective properties which such consumers may have a good faith interest in purchasing or leasing. MLS Property Information Network, Inc. and its subscribers disclaim any and all representations and warranties as to the accuracy of the property listing data and information, or as to the accuracy of any of the Images, set forth herein.
Ask me questions while you tour the home.