MP
Maxey Distinctiv Properties
Responds Quickly
Maxey Blackstream Christie's International Real Estate
(843) 829-4539
56 Total Sales
4 in Palmetto Bluff
$495K - $4M Price Range
Estimated Value: $3,084,627 - $3,558,000
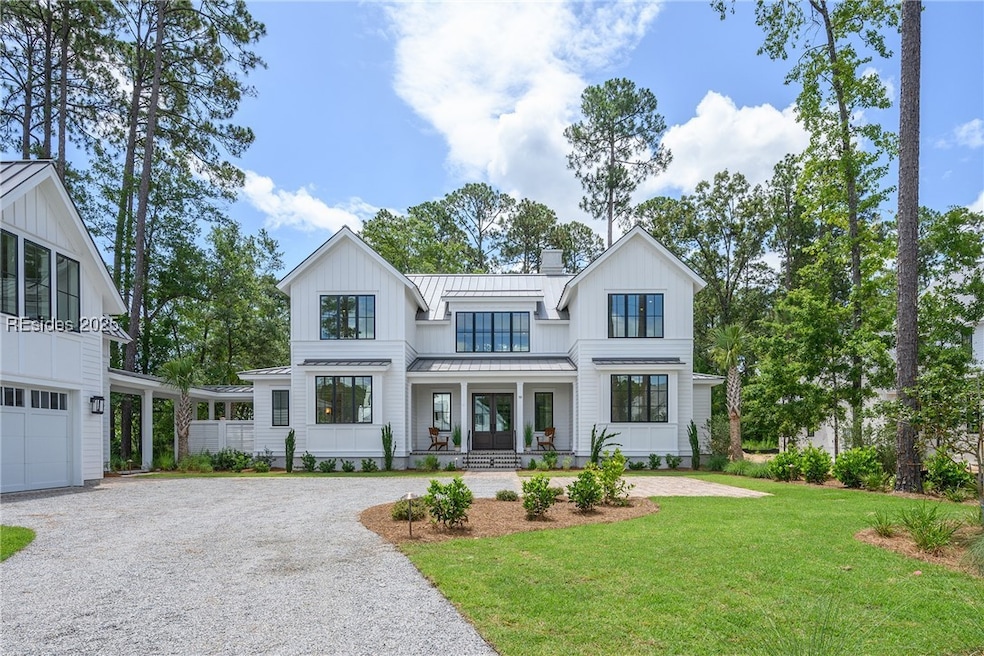
This newly constructed masterpiece, designed by the acclaimed KRA Architecture, seamlessly captures the spirit of Lowcountry modern living on a generous half-acre homesite. The main residence boasts four spacious ensuite bedrooms, each offering a haven of privacy and luxury. Above the detached garage, a beautifully finished suite with a full bathroom and cozy sitting area provides a versatile retreat—perfect as a guest quarters or an additional living space. A truly exceptional home that blends sophistication, comfort, and convenience in one coveted setting.
We collect this data history from publicly available records. To have your information removed, we recommend requesting removal directly through your county’s website.
MP
Maxey Distinctiv Properties
Maxey Blackstream Christie's International Real Estate
(843) 829-4539
56 Total Sales
4 in Palmetto Bluff
$495K - $4M Price Range
RM
Richard MacDonald
Charter One Realty
(843) 680-8224
101 Total Sales
2 in Palmetto Bluff
$1.7M - $2M Price Range

Bryan Byrne
Palmetto Bluff Real Estate Co
(843) 350-3549
114 Total Sales
84 in Palmetto Bluff
$385K - $6.2M Price Range
Coast Professionals
COAST PROFESSIONALS Brokered by EXP Realty
(843) 994-3294
473 Total Sales
1 in Palmetto Bluff
$365,000 Price
Steven Koleno
Spot Real Estate
(855) 618-0341
13,298 Total Sales
1 in Palmetto Bluff
$599,000 Price
Robert Moul
Moul, REALTORS®
(843) 310-5797
114 Total Sales
2 in Palmetto Bluff
$1,575,000 Price Range
We collect this data history from publicly available records. To have your information removed, we recommend requesting removal directly through your county’s website.
| Date | Buyer | Sale Price | Title Company |
|---|---|---|---|
| $2,950,000 | None Listed On Document | ||
| Drew & Axel Llc | $525,000 | -- | |
| Marcotte Thomas C | $202,500 | None Available |
We collect this data history from publicly available records. To have your information removed, we recommend requesting removal directly through your county’s website.
| Date | Status | Borrower | Loan Amount |
|---|---|---|---|
| Previous Owner | $1,800,000 |
We collect this data history from publicly available records. To have your information removed, we recommend requesting removal directly through your county’s website.
| Date | Event | Price | List to Sale | Price per Sq Ft |
|---|---|---|---|---|
| 02/14/2025 02/14/25 | Sold | $2,950,000 | -4.8% | $645 / Sq Ft |
| 01/22/2025 01/22/25 | Pending | -- | -- | -- |
| 01/10/2025 01/10/25 | For Sale | $3,100,000 | -- | $678 / Sq Ft |
We collect this data history from publicly available records. To have your information removed, we recommend requesting removal directly through your county’s website.
| Year | Tax Paid | Tax Assessment Tax Assessment Total Assessment is a certain percentage of the fair market value that is determined by local assessors to be the total taxable value of land and additions on the property. | Land | Improvement |
|---|---|---|---|---|
| 2025 | $45,104 | $158,930 | $0 | $0 |
| 2024 | $8,452 | $30,230 | $0 | $0 |
| 2023 | $8,700 | $30,230 | $0 | $0 |
| 2022 | $3,805 | $12,900 | $0 | $0 |
| 2021 | $3,735 | $12,900 | $0 | $0 |
Seller's Agent in 2025
Jim Staton
Palmetto Bluff Real Estate Co
(704) 497-1441
26 in this area
31 Total Sales
Buyer's Agent in 2025
The Ussery Group
Charter One Realty
(843) 384-8105
71 in this area
191 Total Sales
Source: REsides
MLS Number: 449627
APN: R614-046-000-0633-0000
Disclaimer: Certain information contained herein is derived from information provided by parties other than Homes.com. All information provided is deemed reliable, but is not guaranteed to be accurate and should be independently verified.
We do not attempt to independently verify the currency, completeness, accuracy or authenticity of the data contained herein. All area measurements and calculations are approximate and should be independently verified. Data may be subject to transcription and transmission errors. Accordingly, the data is provided on an “as is” “as available” basis only and may not reflect all real estate activity in the market”. © [2026] REsides, Inc. All rights reserved. Certain information contained herein is derived from information, which is the licensed property of, and copyrighted by, REsides, Inc.
Ask me questions while you tour the home.