NOT LISTED FOR SALE

Estimated Value: $310,000 - $405,000

3 Beds
1.5 Baths
1,730 Sq Ft
$206/Sq Ft Est. Value

Sale Details

Date Sold: June 15, 2022

Last sale price $320,000 $185 Per Sq Ft

Est. 12% increase in value since last sale

Current estimated payment $2,154 / mo

2 Days on Market

Highlights

  • Open Floorplan
  • Wood Flooring
  • Stainless Steel Appliances
  • Deck
  • No HOA
  • Family Room Off Kitchen

About This Home

As of June 2022

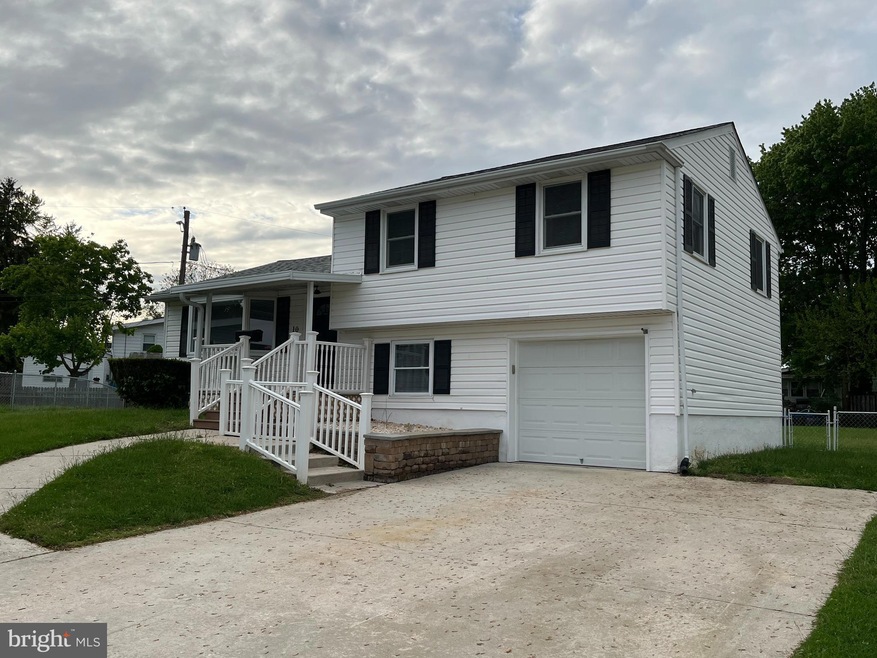
Offer in hand. All offers will be presented to seller by noon on Wednesday 5/11/22. All shiny and New! Come see this completely renovated home in a great location. This 3 bedroom, 1.5 bath home new features are: New roof, gutters, newer windows, hvac, 6 panel doors, floors, kitchen with soft close drawers, granite countertops, high end SS appliances, new baths, new carpets, fresh neutral paints and so much more. Also offers 1 car garage and a cul de sac setting. Close to hospital, mall and major roads.

Last Agent to Sell the Property

Darlene Garber

(302) 999-9999 gail.renulfi@foxroach.com BHHS Fox & Roach - Hockessin Listed on: 05/09/2022

BHHS Fox & Roach - Hockessin

Last Buyer's Agent

Tony Letizia

(484) 800-1777 operations@vrarealty.com VRA Realty License #RS0025591

VRA Realty

Home Details

Home Type

  • Single Family

Est. Annual Taxes

  • $1,703

Year Built

  • Built in 1958

Lot Details

  • 8,712 Sq Ft Lot
  • Lot Dimensions are 39.10 x 129.10
  • Chain Link Fence
  • Property is in average condition
  • Property is zoned NC6.5

Parking

  • 1 Car Attached Garage
  • 2 Driveway Spaces
  • Front Facing Garage
  • Garage Door Opener
  • On-Street Parking

Home Design

  • Split Level Home
  • Block Foundation
  • Block Wall
  • Pitched Roof
  • Shingle Roof
  • Vinyl Siding

Interior Spaces

  • Property has 2.5 Levels
  • Open Floorplan
  • Ceiling Fan
  • Double Pane Windows
  • Vinyl Clad Windows
  • Insulated Windows
  • Sliding Doors
  • Six Panel Doors
  • Family Room Off Kitchen
  • Living Room
  • Dining Room
  • Finished Basement

Kitchen

  • Electric Oven or Range
  • Built-In Range
  • Stove
  • Built-In Microwave
  • Dishwasher
  • Stainless Steel Appliances
  • Disposal

Flooring

  • Wood
  • Partially Carpeted
  • Laminate

Bedrooms and Bathrooms

  • 3 Bedrooms

Laundry

  • Laundry on lower level
  • Washer and Dryer Hookup

Accessible Home Design

  • Garage doors are at least 85 inches wide
  • Doors swing in
  • Receding Pocket Doors
  • Level Entry For Accessibility

Outdoor Features

  • Deck

Utilities

  • 90% Forced Air Heating and Cooling System
  • Heating System Uses Natural Gas
  • Natural Gas Water Heater
  • Phone Available
  • Cable TV Available

Community Details

  • No Home Owners Association
  • Hillside Heights Subdivision

Listing and Financial Details

  • Tax Lot 052
  • Assessor Parcel Number 09-023.10-052

Home Details

Home Type

Single Family

Est. Annual Taxes

$1,703

Year Built

Built in 1958

Lot Details

8,712 Sq Ft Lot

Parking

1

Listing Details

  • Property Type: Residential
  • Structure Type: Detached
  • Architectural Style: Split Level
  • Accessibility Features: >84" Garage Door, Doors - Recede, Doors - Swing In, Level Entry - Main
  • Ownership: Fee Simple
  • Inclusions: Refrigerator
  • New Construction: No
  • Story List: Lower 1, Main, Upper 1
  • Federal Flood Zone: No
  • Year Built: 1958
  • Automatically Close On Close Date: No
  • Special Features: None
  • Property Sub Type: Detached
  • Stories: 0

Interior Features

  • Appliances: Built-In Microwave, Built-In Range, Dishwasher, Disposal, Microwave, Oven/Range - Electric, Refrigerator, Stainless Steel Appliances, Stove, Water Heater
  • Flooring Type: Hardwood, Laminated, Partially Carpeted
  • Interior Amenities: Carpet, Ceiling Fan(s), Combination Dining/Living, Combination Kitchen/Dining, Dining Area, Family Room Off Kitchen, Floor Plan - Open
  • Window Features: Double Pane, Insulated, Vinyl Clad
  • Fireplace: No
  • Door Features: Six Panel, Sliding Glass
  • Wall Ceiling Types: Block Walls, Dry Wall
  • Foundation Details: Block
  • Levels Count: 2.5
  • Room List: Living Room, Dining Room, Bedroom 2, Bedroom 3, Kitchen, Family Room, Bedroom 1
  • Basement: Yes
  • Basement Type: Fully Finished
  • Laundry Type: Hookup, Lower Floor
  • Total Sq Ft: 1730
  • Living Area Sq Ft: 1730
  • Price Per Sq Ft: 255.92
  • Above Grade Finished Sq Ft: 1250
  • Below Grade Finished Sq Ft: 480
  • Total Below Grade Sq Ft: 480
  • Above Grade Finished Area Units: Square Feet

Beds/Baths

  • Bedrooms: 3
  • Total Bathrooms: 2
  • Full Bathrooms: 1
  • Half Bathrooms: 1
  • Main Level Bathrooms: 1.00
  • Upper Level Bathrooms: 1
  • Upper Level Bathrooms: 1.00
  • Main Level Half Bathrooms: 1

Exterior Features

  • Other Structures: Above Grade, Below Grade
  • Construction Materials: Vinyl Siding
  • Exterior Features: Sidewalks
  • Road Surface Type: Black Top
  • Roof: Pitched, Shingle
  • Water Access: No
  • Waterfront: No
  • Water Oriented: No
  • Pool: No Pool
  • Tidal Water: No
  • Water View: No

Garage/Parking

  • Garage Spaces: 1.00
  • Garage: Yes
  • Parking Features: Concrete Driveway
  • Garage Features: Garage - Front Entry, Garage Door Opener
  • Attached Garage Spaces: 1
  • Total Garage And Parking Spaces: 3
  • Type Of Parking: Attached Garage, Driveway, On Street
  • Number of Spaces in Driveway: 2

Utilities

  • Central Air Conditioning: Yes
  • Cooling Fuel: Electric
  • Cooling Type: Central A/C
  • Heating Fuel: Natural Gas
  • Heating Type: 90% Forced Air
  • Heating: Yes
  • Hot Water: Natural Gas
  • Sewer/Septic System: Public Sewer
  • Utilities: Cable Tv, Electric Available, Natural Gas Available, Phone Available, Sewer Available, Water Available
  • Water Source: Public

Condo/Co-op/Association

  • Condo Co-Op Association: No
  • HOA: No
  • Senior Community: No

Schools

  • School District Source: Listing Agent

Lot Info

  • Fencing: Chain Link
  • Lot Size Acres: 0.20
  • Lot Dimensions: 39.10 x 129.10
  • Lot Size Units: Square Feet
  • Lot Sq Ft: 8712.00
  • Outdoor Living Structures: Deck(s)
  • Property Condition: Average
  • Zoning: NC6.5
  • In City Limits: No

Rental Info

  • Vacation Rental: No

Tax Info

  • School Tax: 1353.00
  • Tax Annual Amount: 1703.00
  • Assessor Parcel Number: 09-023.10-052
  • Tax Lot: 052
  • County Tax Payment Frequency: Annually
  • Tax Year: 2021

MLS Schools

  • School District Name: CHRISTINA

Ownership History

We collect this data history from publicly available records. To have your information removed, we recommend requesting removal directly through your county’s website.

Date Name Owned For Owner Type

Purchase Details

Listed on
May 9, 2022
Closed on
Jun 15, 2022
Sold by
Bought by
Seller's Agent
Darlene Garber
BHHS Fox & Roach - Hockessin
Buyer's Agent
Tony Letizia
VRA Realty
List Price
$319,900
Sold Price
$320,000
Premium/Discount to List
$100
0.03%
Current Estimated Value
$357,154

Home Financials for this Owner

Home Financials are based on the most recent Mortgage that was taken out on this home.
Estimated Appreciation
$37,154
Avg. Annual Appreciation
2.70%
Original Mortgage
$284,800
Interest Rate
0.053%
Mortgage Type
Balloon

Purchase Details

Closed on
Jan 21, 2022
Sold by
Bought by
Source: Public Records
Create a Home Valuation Report for This Property
The Home Valuation Report is an in-depth analysis detailing your home's value as well as a comparison with similar homes in the area

Home Values in the Area

Source: Public Records

Average Home Value in this Area


Source: Public Records

Purchase History

We collect this data history from publicly available records. To have your information removed, we recommend requesting removal directly through your county’s website.

Date Buyer Sale Price Title Company
-- None Listed On Document
-- Giordano Delcollo Werb & Gagne
Source: Public Records

Mortgage History

We collect this data history from publicly available records. To have your information removed, we recommend requesting removal directly through your county’s website.

Date Status Borrower Loan Amount
Open $284,800
Source: Public Records

Property History

We collect this data history from publicly available records. To have your information removed, we recommend requesting removal directly through your county’s website.

Date Event Price List to Sale Price per Sq Ft
06/15/2022 06/15/22 Sold $320,000 0.0% $185 / Sq Ft
05/11/2022 05/11/22 Pending -- -- --
05/09/2022 05/09/22 For Sale $319,900 -- $185 / Sq Ft
Source: Bright MLS

Tax History

We collect this data history from publicly available records. To have your information removed, we recommend requesting removal directly through your county’s website.

Year Tax Paid Tax Assessment Tax Assessment Total Assessment is a certain percentage of the fair market value that is determined by local assessors to be the total taxable value of land and additions on the property. Land Improvement
2025 $2,314 $284,300 $60,100 $224,200
2024 $1,793 $42,100 $9,400 $32,700
2023 $1,651 $42,100 $9,400 $32,700
2022 $1,740 $42,100 $9,400 $32,700
2021 $953 $42,100 $9,400 $32,700
2020 $0 $42,100 $9,400 $32,700
2019 $36 $42,100 $9,400 $32,700
2018 $36 $42,100 $9,400 $32,700
2017 -- $42,100 $9,400 $32,700
2016 -- $42,100 $9,400 $32,700
2015 -- $42,100 $9,400 $32,700
2014 -- $42,100 $9,400 $32,700
Source: Public Records

Agents Affiliated with this Home

  • Section Image
  • Section Image
See All Agents

Map

Source: Bright MLS

MLS Number: DENC2023170

Bright MLS

APN: 09-023.10-052

Your Personal Tour Guide

Ask me questions while you tour the home.