NOT LISTED FOR SALE

10 Lawrence St Ashburnham, MA 01430

Estimated Value: $391,583 - $490,000

4 Beds
2 Baths
2,216 Sq Ft
$197/Sq Ft Est. Value

Sale Details

Date Sold: July 10, 2019

Last sale price $222,500 $100 Per Sq Ft

Est. 101% increase in value since last sale

Current estimated payment $2,877 / mo

130 Days on Market

Highlights

  • Wood Flooring
  • Tankless Water Heater
  • Stone Wall
  • Enclosed Patio or Porch
  • Garden
  • 2-minute walk to Ashburnham Community Playground

About This Home

As of July 2019

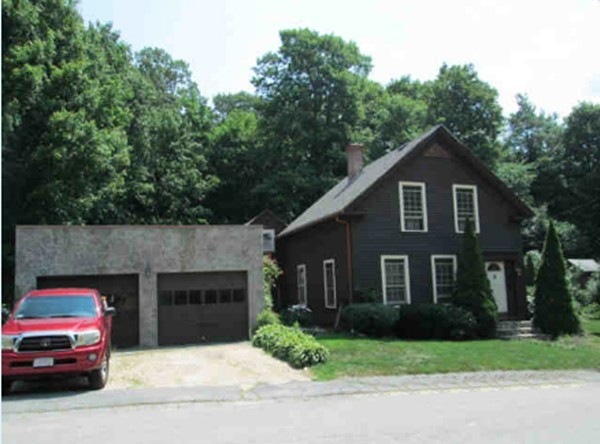
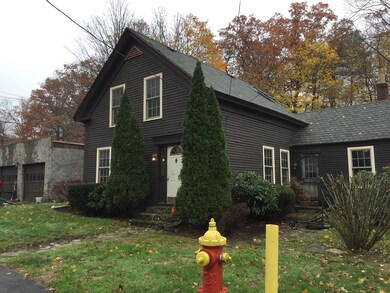
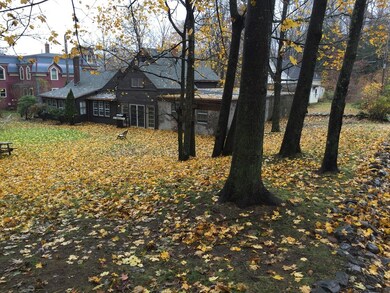
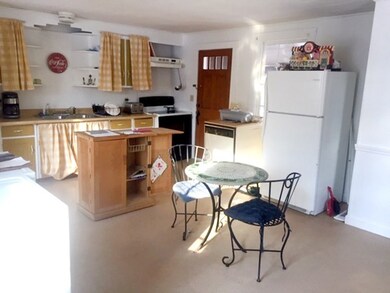
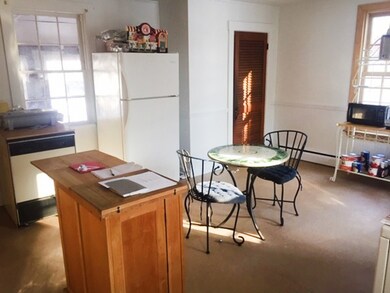
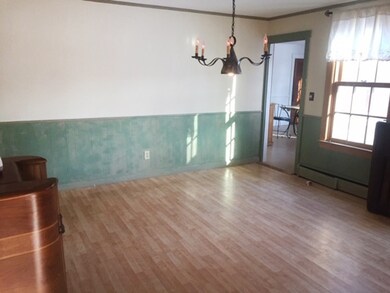
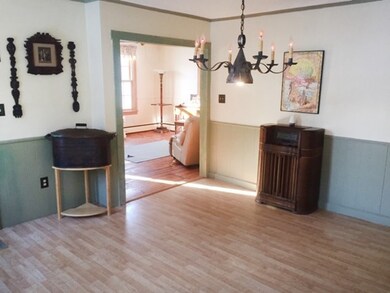
1880 Colonial offering many possibilities, located in Ashburnham's Village Center Commercial District. New Harvey construction grade thermal windows throughout, Andersson thermal sliders with access to private back yard AND a 50 year transferable warranty on Certainteed roofing shingles. A very large kitchen area is waiting for your designers touch and located right off the formal dining room. This house also has a very large garage with plenty of room for 2 cars and a big area for a workshop and storage. Great central location on quiet side street in the Village Center - Business District. Large back yard abuts town land - Winchester Park with its children's playground, open lawns and Stevens Memorial Library. A wonderful neighborhood to raise a family and within a short walk to the stores and restaurants downtown. Make this house your home.

Last Agent to Sell the Property

Robert Fichtel

LAER Realty Partners Listed on: 01/31/2019

LAER Realty Partners

Last Buyer's Agent

Meghan Spencer MacLeod

Prospective Realty INC

Home Details

Home Type

  • Single Family

Year Built

  • Built in 1880

Lot Details

  • Year Round Access
  • Stone Wall
  • Garden
  • Property is zoned VCC

Parking

  • 2 Car Garage

Kitchen

  • Range
  • Dishwasher

Flooring

  • Wood
  • Pine Flooring
  • Wall to Wall Carpet
  • Laminate
  • Tile
  • Vinyl

Laundry

  • Dryer
  • Washer

Outdoor Features

  • Enclosed Patio or Porch
  • Rain Gutters

Utilities

  • Hot Water Baseboard Heater
  • Heating System Uses Oil
  • Tankless Water Heater
  • Oil Water Heater
  • Cable TV Available

Additional Features

  • Basement

Listing and Financial Details

  • Assessor Parcel Number M:0062 B:00045A

Home Details

Home Type

Single Family

Year Built

Built in 1880

Lot Details

9,583 Sq Ft Lot

Parking

2

Listing Details

  • Property Type: Single Family
  • Single Family Type: Detached
  • Style: Colonial
  • Other Agent: 2.00
  • Year Built Description: Approximate
  • List Price Per Sq Ft: 103.75
  • Comp Based On: Net Sale Price
  • Year Built: 1880
  • Lead Paint: Unknown
  • Year Round: Yes
  • Special Features: None
  • Property Sub Type: Detached
  • Year Built: 1880

Interior Features

  • Flooring: Wood, Tile, Vinyl, Wall to Wall Carpet, Laminate, Pine
  • Interior Amenities: Cable Available
  • Appliances: Range, Dishwasher, Refrigerator, Washer, Dryer
  • No Bedrooms: 4
  • Master Bedroom: On Level: Second Floor, Dimension: 14X12, Closet, Flooring - Hardwood
  • Bedroom 2: On Level: Second Floor, Dimension: 13X12, Flooring - Wall to Wall Carpet
  • Bedroom 3: On Level: First Floor, Dimension: 15X15, Flooring - Wall to Wall Carpet
  • Bedroom 4: On Level: First Floor, Dimension: 15X15, Flooring - Wall to Wall Carpet
  • Full Bathrooms: 2
  • Bathroom 1: On Level: First Floor, Bathroom - Full, Bathroom - With Tub & Shower, Flooring - Vinyl, Main Level
  • Bathroom 2: On Level: Second Floor, Flooring - Vinyl
  • No Rooms: 9
  • Dining Room: On Level: First Floor, Dimension: 12X10, Flooring - Wood, Main Level, Chair Rail, Wainscoting
  • Family Room: On Level: First Floor, Dimension: 15X13, Closet/Cabinets - Custom Built, Flooring - Hardwood, Window(s) - Bay/Bow/Box, Main Level, Cable Hookup, High Speed Internet Hookup, Sunken
  • Kitchen: On Level: First Floor, Dimension: 18X15, Closet, Flooring - Vinyl, Dining Area, Main Level, Dryer Hookup - Electric, Exterior Access, Washer Hookup
  • Living Room: On Level: First Floor, Dimension: 14X13, Ceiling Fan(s), Flooring - Wood, Main Level
  • Basement: Y
  • Basement Features: Partial, Crawl, Interior Access, Sump Pump, Unfinished Basement
  • Other Room 1: Name: Other
  • Main Lo: H80009
  • Main So: AN2243
  • Estimated Sq Ft: 2216.00

Exterior Features

  • Construction: Frame
  • Roof Material: Asphalt/Composition Shingles
  • Exterior: Wood
  • Exterior Features: Porch - Enclosed, Gutters, Garden Area, Stone Wall
  • Foundation: Fieldstone
  • Insulation Feature: Full, Fiberglass

Garage/Parking

  • Parking Feature: Off-Street, Stone/Gravel
  • Parking Spaces: 4
  • Garage Parking: Attached, Garage Door Opener, Storage, Work Area, Oversized Parking
  • Garage Spaces: 2

Utilities

  • Sewer: City/Town Sewer
  • Water: City/Town Water
  • Electric Features: 110 Volts, 200 Amps
  • Sewage District: AWS
  • Heating: Hot Water Baseboard, Oil
  • Heat Zones: 3
  • Hot Water: Oil, Tankless
  • Utility Connections: for Electric Range, for Electric Oven, for Electric Dryer, Washer Hookup

Condo/Co-op/Association

  • Amenities: Public Transportation, Shopping, Tennis Court, Park, Walk/Jog Trails, Golf Course, Medical Facility, Laundromat, Bike Path, Conservation Area, Highway Access, House of Worship, Private School, Public School, University

Lot Info

  • Assessments: 193600.00
  • Acre: 0.22
  • Lot Size: 9447.00
  • Page: 212
  • Parcel Number: M:0062 B:00045A
  • Zoning: VCC
  • Lot Description: Corner, Level

Green Features

  • Energy Features: Insulated Windows, Insulated Doors

Tax Info

  • Taxes: 4252.00
  • Assessor Parcel Number: 3575610

Ownership History

We collect this data history from publicly available records. To have your information removed, we recommend requesting removal directly through your county’s website.

Date Name Owned For Owner Type

Purchase Details

Closed on
Mar 14, 2002
Sold by
Bought by
Current Estimated Value
$446,159
Source: Public Records

Range of Values:

--
Value Increase
--
Percent Increase
--
Adjusted for Inflation
Collateral Analytics

Collateral Analytics Collateral Analytics AVMs (Automated Valuation Model) employ a number of statistical approaches combined with neighborhood-specific comparable selection guarantees the most up-to-date and precise valuations.

Not Available

Collateral Analytics does not have data for the current month. Please view the chart for historical values.

ICE

ICE Mortgage Technology ICE Mortgage Technology’s AVM (Automated Valuation Model) is a state-of-the-art online residential property valuation tool that provides a quick and accurate estimate of the value of almost any home in the U.S.

Not Available

ICE Mortgage Technology does not have data for the current month. Please view the chart for historical values.

First American

First American First American Data & Analytics’ next-generation AVM combines unrivaled data assets with a blended ensemble of valuation models to produce highly accurate, reliable valuations you can trust.

Not Available

First American does not have data for the current month. Please view the chart for historical values.

Quantarium

Quantarium Quantarium’s valuation service, repeatedly proven the industry’s most accurate and comprehensive, is supercharged with a self-learning and auto-tuning AI engine that continually becomes smarter and more accurate as it processes daily inputs from the industry’s leading RE data lake.

Not Available

Quantarium does not have data for the current month. Please view the chart for historical values.

Average Value
Not Available
List Price
Sold Price
Create a Home Valuation Report for This Property
The Home Valuation Report is an in-depth analysis detailing your home's value as well as a comparison with similar homes in the area

Home Values in the Area

Source: Public Records

Average Home Value in this Area


Source: Public Records

Purchase History

We collect this data history from publicly available records. To have your information removed, we recommend requesting removal directly through your county’s website.

Date Buyer Sale Price Title Company
$176,750 --
Source: Public Records

Property History

We collect this data history from publicly available records. To have your information removed, we recommend requesting removal directly through your county’s website.

Date Event Price List to Sale Price per Sq Ft
07/10/2019 07/10/19 Sold $222,500 -3.2% $100 / Sq Ft
06/10/2019 06/10/19 Pending -- -- --
06/03/2019 06/03/19 Price Changed $229,900 -2.2% $104 / Sq Ft
01/31/2019 01/31/19 For Sale $235,000 -- $106 / Sq Ft
Source: MLS Property Information Network (MLS PIN)

Tax History

We collect this data history from publicly available records. To have your information removed, we recommend requesting removal directly through your county’s website.

Year Tax Paid Tax Assessment Tax Assessment Total Assessment is a certain percentage of the fair market value that is determined by local assessors to be the total taxable value of land and additions on the property. Land Improvement
2025 $5,603 $376,800 $32,200 $344,600
2024 $5,453 $346,200 $32,200 $314,000
2023 $5,457 $329,700 $32,200 $297,500
2022 $5,303 $280,900 $31,700 $249,200
2021 $5,105 $248,400 $31,700 $216,700
2020 $4,993 $248,400 $31,700 $216,700
2019 $4,366 $193,600 $31,700 $161,900
2018 $4,252 $181,700 $30,200 $151,500
2017 $4,266 $185,700 $35,500 $150,200
2016 $4,109 $180,600 $34,900 $145,700
2015 $4,113 $184,600 $34,900 $149,700
Source: Public Records

Agents Affiliated with this Home

  • Section Image
  • Section Image
See All Agents

Map

Source: MLS Property Information Network (MLS PIN)

MLS Number: 72448130

MLS Property Information Network (MLS PIN)

APN: ASHB-000062-000000-000045A

Your Personal Tour Guide

Ask me questions while you tour the home.