
Michael Galgano
IBNA REAL ESTATE GROUP CORP
(845) 328-3490
32 Total Sales
1 in Suffern
$135,000 Price
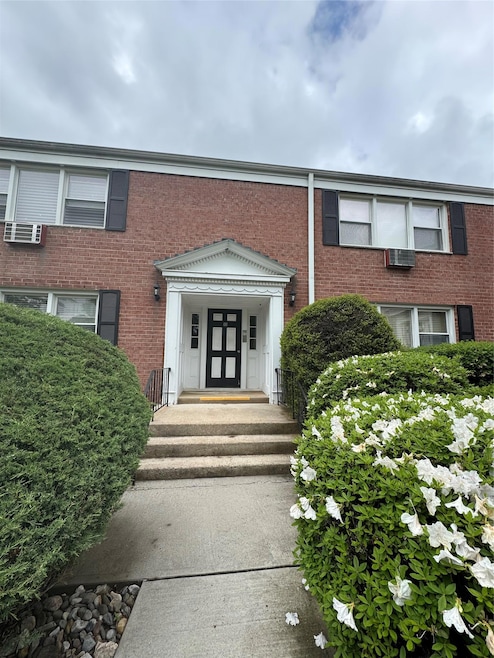
Ready to move? Check out this charming, well-maintained 1 bedroom co-op located in the sought-after Bon Aire community. This bright and inviting first floor unit offers comfortable living with a spacious layout, plenty of closet space, and beautiful natural light throughout. The kitchen flows seamlessly into the living and dining areas, creating a warm and functional space for everyday living and entertaining. There is a glass slider off of the dining area, to your own personal deck. The large bedroom easily accommodates a king-sized bed and features a double closet for ample storage. Enjoy the convenience of low-maintenance living with amenities that include beautifully landscaped grounds, community tennis courts, basketball courts, bocce, and a playground. Parking is just steps away, and laundry and storage facilities are available on-site. Perfectly situated near the NJ Transit train station, NYS Thruway, shopping, restaurants, and all the charm downtown Suffern has to offer—this is commuter-friendly living with a small-town feel. Whether you're starting out or down-sizing, this quaint co-op checks all the boxes.
Last Agent to Sell the Property
R2M Realty Inc Brokerage Phone: 845-358-2000 License #10491203925 Listed on: 05/16/2025
Michael Galgano
IBNA REAL ESTATE GROUP CORP
(845) 328-3490
32 Total Sales
1 in Suffern
$135,000 Price
Samantha Ortiz
Howard Hanna Rand Realty
(845) 456-8109
38 Total Sales
3 in Suffern
$130K - $201K Price Range
Chativa Bowen
Keller Williams Realty
(845) 479-5868
73 Total Sales
1 in Suffern
$730,000 Price
QUANFENG ZHU
REMAX NOW
(888) 897-9659
45 Total Sales
1 in Suffern
$508,500 Price
Severine Picquet
AM GLOBAL CONSULTING LLC
(347) 696-4930
20 Total Sales
15 in Suffern
$100K - $175K Price Range
Rosemary DelliCarpini
eXp Realty
(845) 474-8246
30 Total Sales
1 in Suffern
$390,000 Price
We collect this data history from publicly available records. To have your information removed, we recommend requesting removal directly through your county’s website.
| Date | Event | Price | List to Sale | Price per Sq Ft |
|---|---|---|---|---|
| 12/05/2025 12/05/25 | Sold | $155,000 | +3.4% | $194 / Sq Ft |
| 09/19/2025 09/19/25 | Pending | -- | -- | -- |
| 08/22/2025 08/22/25 | For Sale | $149,900 | 0.0% | $187 / Sq Ft |
| 06/17/2025 06/17/25 | Pending | -- | -- | -- |
| 05/16/2025 05/16/25 | For Sale | $149,900 | -- | $187 / Sq Ft |
Seller's Agent in 2025
Kenyatta Jones-Arietta
R2M Realty Inc
(845) 558-1969
61 Total Sales
Buyer's Agent in 2025
Michael Zaro
Howard Hanna Rand Realty
17 Total Sales
Source: OneKey® MLS
MLS Number: 863307
Disclaimer: Certain information contained herein is derived from information provided by parties other than Homes.com. All information provided is deemed reliable, but is not guaranteed to be accurate and should be independently verified.
The data relating to real estate for sale or lease on this web site comes in part from OneKey® MLS. Real estate listings held by brokerage firms other than Ten-X are marked with the OneKey® MLS logo or an abbreviated logo and detailed information about them includes the name of the listing broker.
Based on information submitted to the MLS GRID. All data is obtained from various sources and may not have been verified by broker or MLS GRID. Supplied Open House Information is subject to change without notice. All information should be independently reviewed and verified for accuracy. Properties may or may not be listed by the office/agent presenting the information. Some IDX listings have been excluded from this website. IDX information is provided exclusively for personal, non-commercial use, and may not be used for any purpose other than to identify prospective properties consumers may be interested in purchasing.
Information is deemed reliable but not guaranteed.
Copyright 2026 OneKey® MLS. All rights reserved.
Based on information submitted to the MLS GRID
Listings courtesy of OneKey® MLS as distributed by MLS GRID
Ask me questions while you tour the home.