
Jim Lowenstern
Castles Unlimited
(857) 226-3394
18 Total Sales
4 in Waban
$2.5M - $7.8M Price Range


Estimated Value: $1,765,594
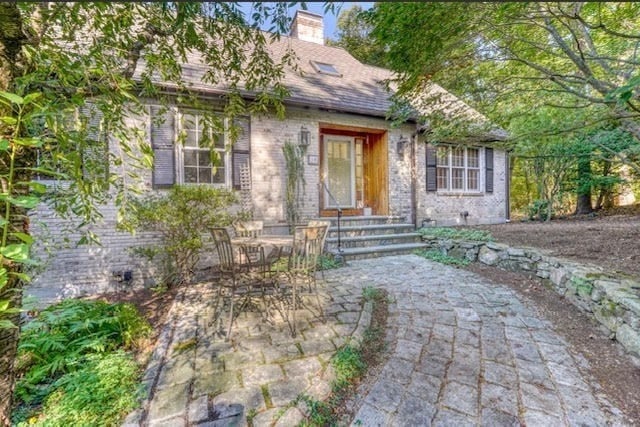
Located on a tranquil cul-de-sac in Waban, this beautifully landscaped 10,000 square foot lot offers an exceptional living experience. The first level features a generously sized living room complete with a wood-burning fireplace, a dining room, and an open-concept kitchen that provides access to a rear deck overlooking the spacious backyard. This level also includes a primary bedroom with an en-suite bathroom and a conveniently located laundry room. On the second level, you will discover two large bedrooms accompanied by a full bathroom, providing ample space for family or guests. Descend to the basement, where you’ll find an inviting in-law suite complete with its own kitchen, full bathroom, and a walkout to a lower patio, perfect for entertaining or providing privacy to guests. This home boasts an ideal location, within a short distance to Angier Elementary School, Newton Wellesley Hospital, Waban Centre, as well as public transportation and major highway routes.
Last Agent to Sell the Property
Nancy Coppola
Earle Coppola Real Estate LLC Listed on: 11/05/2025
Jim Lowenstern
Castles Unlimited
(857) 226-3394
18 Total Sales
4 in Waban
$2.5M - $7.8M Price Range
Amy Caffrey
Compass
(781) 404-3530
55 Total Sales
2 in Waban
$2.3M - $2.4M Price Range
Kiki Williams
Coldwell Banker Realty - Newton
(857) 386-7165
14 Total Sales
1 in Waban
$1,600,000 Price
Deborah M Gordon
Coldwell Banker Realty - Brookline
(857) 425-1550
109 Total Sales
5 in Waban
$1.6M - $4.1M Price Range
Gary Rogers
RE/MAX On the Charles
(857) 663-0335
66 Total Sales
1 in Waban
$2,200,000 Price
May Mai
PWK Realty LLC
(857) 425-2317
34 Total Sales
1 in Waban
$1,430,000 Price
We collect this data history from publicly available records. To have your information removed, we recommend requesting removal directly through your county’s website.
| Date | Event | Price | List to Sale | Price per Sq Ft |
|---|---|---|---|---|
| 01/02/2026 01/02/26 | Sold | $1,650,000 | +10.1% | $587 / Sq Ft |
| 11/13/2025 11/13/25 | Pending | -- | -- | -- |
| 10/02/2025 10/02/25 | For Sale | $1,499,000 | -- | $533 / Sq Ft |
N
Seller's Agent in 2026
Nancy Coppola
Earle Coppola Real Estate LLC
R
Seller Co-Listing Agent in 2026
Robert Earle Coppola
Earle Coppola Real Estate LLC
(617) 922-8814
1 in this area
19 Total Sales
Buyer's Agent in 2026
Barbara Wales
Engel & Volkers Newton
(617) 610-6000
2 in this area
102 Total Sales
Source: MLS Property Information Network (MLS PIN)
MLS Number: 73451556
APN: NEWT-000055-000002-000013
Disclaimer: Certain information contained herein is derived from information provided by parties other than Homes.com. All information provided is deemed reliable, but is not guaranteed to be accurate and should be independently verified.
The property listing data and information, or the Images, set forth herein were provided to MLS Property Information Network, Inc. from third party sources, including sellers, lessors and public records, and were compiled by MLS Property Information Network, Inc. The property listing data and information, and the Images, are for the personal, non-commercial use of consumers having a good faith interest in purchasing or leasing listed properties of the type displayed to them and may not be used for any purpose other than to identify prospective properties which such consumers may have a good faith interest in purchasing or leasing. MLS Property Information Network, Inc. and its subscribers disclaim any and all representations and warranties as to the accuracy of the property listing data and information, or as to the accuracy of any of the Images, set forth herein.
Ask me questions while you tour the home.