
Mary Beth Kelley
Keller Williams Realty Boston-Metro | Back Bay
(973) 604-8105
34 Total Sales
1 in Cambridgeport
$1,257,000 Price
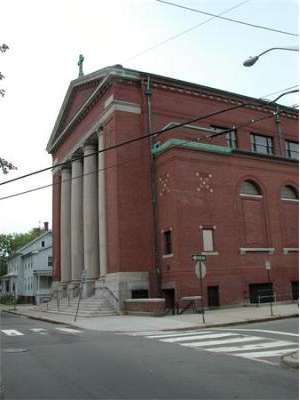
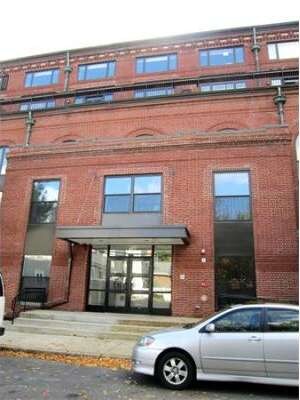
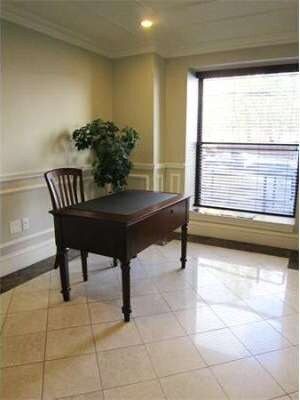

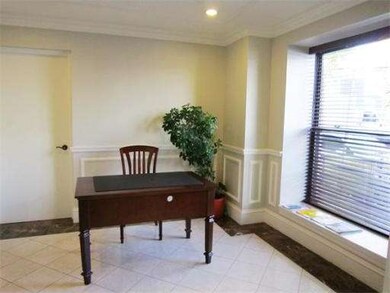
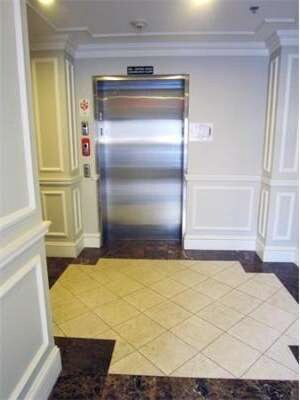
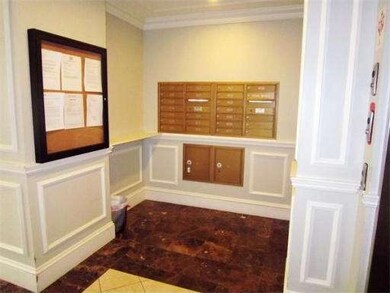
Classic Federalist architecture & state-of-the-art amenities create a distinctive living experience. Overlooking Cambridge's finest park, this historic brick bldg is being renovated with soaring ceilings, opn flr plans & every modern convenience. Concierge, undergrnd prkg, priv strg, elevator, fitness rm, function rm. Located near Harvard Sq, Central Sq, MIT, & Charles River. A luxurious urban sanctuary for discerning residents!
Last Agent to Sell the Property
Theresa Kitaeff
Coldwell Banker Realty - Cambridge License #449510425 Listed on: 04/15/2013
Home Type
Condominium
Year Built
1925
Mary Beth Kelley
Keller Williams Realty Boston-Metro | Back Bay
(973) 604-8105
34 Total Sales
1 in Cambridgeport
$1,257,000 Price
Mei Chet
Keller Williams Realty Boston Northwest
(857) 376-3587
64 Total Sales
1 in Cambridgeport
$1,145,000 Price
John Silk
Engel & Volkers Boston
(508) 762-1632
72 Total Sales
2 in Cambridgeport
$810K - $1.8M Price Range
Tim McDonald
(508) 796-8265
53 Total Sales
2 in Cambridgeport
$700K - $1.2M Price Range
Barbara Wales
Engel & Volkers Newton
(781) 512-8233
103 Total Sales
1 in Cambridgeport
$4,125,000 Price
Brody Murphy Novak Group
Douglas Elliman Real Estate - Park Plaza
(781) 661-6002
46 Total Sales
1 in Cambridgeport
$1,250,000 Price
TK
Seller's Agent in 2014
Theresa Kitaeff
Coldwell Banker Realty - Cambridge
Buyer's Agent in 2014
Robin Kelly
Coldwell Banker Realty - Cambridge
(617) 852-3776
1 in this area
31 Total Sales
Source: MLS Property Information Network (MLS PIN)
MLS Number: 71509190
Disclaimer: Certain information contained herein is derived from information provided by parties other than Homes.com. All information provided is deemed reliable, but is not guaranteed to be accurate and should be independently verified.
The property listing data and information, or the Images, set forth herein were provided to MLS Property Information Network, Inc. from third party sources, including sellers, lessors and public records, and were compiled by MLS Property Information Network, Inc. The property listing data and information, and the Images, are for the personal, non-commercial use of consumers having a good faith interest in purchasing or leasing listed properties of the type displayed to them and may not be used for any purpose other than to identify prospective properties which such consumers may have a good faith interest in purchasing or leasing. MLS Property Information Network, Inc. and its subscribers disclaim any and all representations and warranties as to the accuracy of the property listing data and information, or as to the accuracy of any of the Images, set forth herein.
Ask me questions while you tour the home.