
Dustin Oldfather
Compass
(302) 393-2276
1,395 Total Sales
7 in South Bethany
$750K - $2.1M Price Range
Estimated Value: $1,353,970
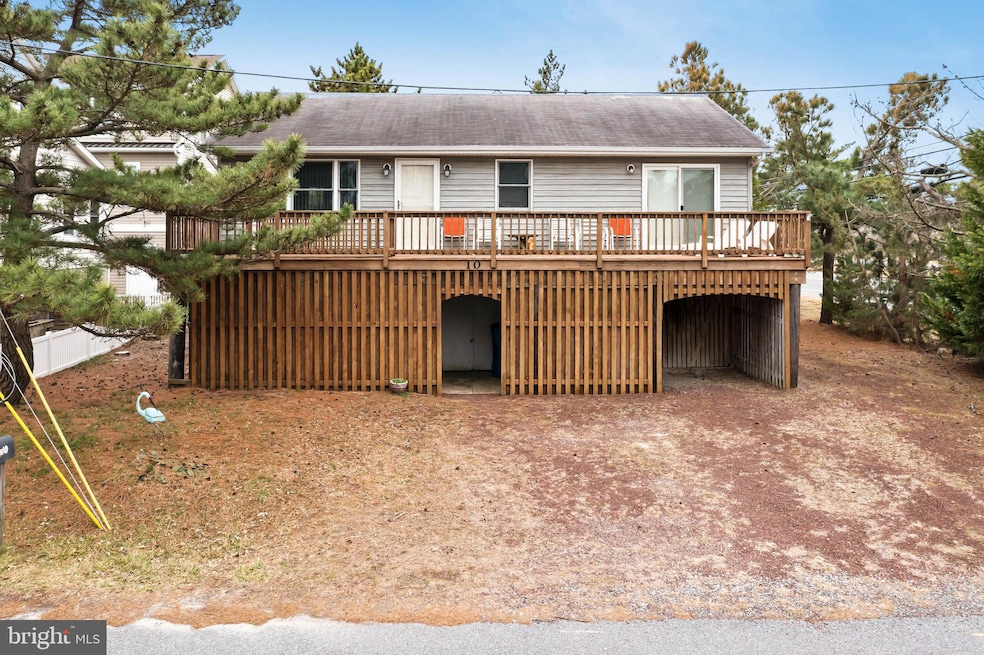
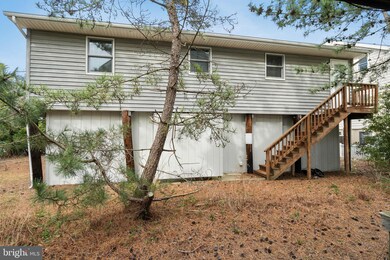
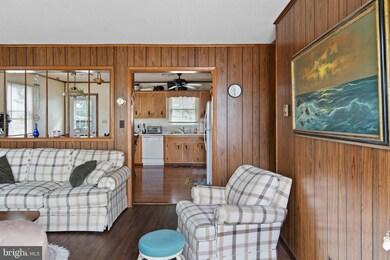
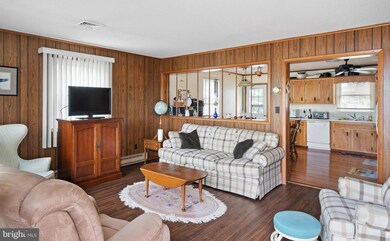
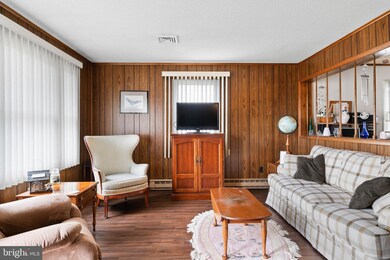

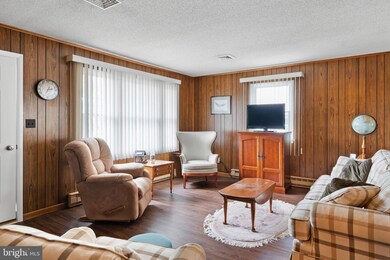
Beach block house with miles of sand just steps away. With this 3 bedroom, 2 Bath raised rancher you don't have to cross the highway to go to the beach. Comes mostly furnished for your convenience. Enjoy sunsets on the deck after your day on the beach!
SELLER MOTIVATED !
Last Agent to Sell the Property
(302) 539-9040 shirley@shirleypricesells.com Long & Foster Real Estate, Inc. Listed on: 02/26/2023
Last Buyer's Agent
(443) 292-6767 kerry.ohara@evrealestate.com Engel & Völkers Annapolis License #651712
We collect this data history from publicly available records. To have your information removed, we recommend requesting removal directly through your county’s website.
Dustin Oldfather
Compass
(302) 393-2276
1,395 Total Sales
7 in South Bethany
$750K - $2.1M Price Range
Kathryn Baxter
Callaway Henderson Sotheby's Int'l-Princeton
(516) 518-7133
122 Total Sales
1 in South Bethany
$1,300,000 Price
Vince DiPietro
Northrop Realty
(302) 599-6085
131 Total Sales
2 in South Bethany
$1.1M - $1.4M Price Range
Nicole Callender
Keller Williams Realty Delmarva
(443) 251-3558
224 Total Sales
1 in South Bethany
$1,241,000 Price
Shaun Tull
Jack Lingo - Rehoboth
(302) 253-7645
275 Total Sales
2 in South Bethany
$1,325,000 Price Range
Kim Hook
RE/MAX Coastal
(302) 303-7973
178 Total Sales
9 in South Bethany
$1.1M - $2.1M Price Range
We collect this data history from publicly available records. To have your information removed, we recommend requesting removal directly through your county’s website.
| Date | Buyer | Sale Price | Title Company |
|---|---|---|---|
| $1,100,000 | None Listed On Document | ||
| Hamilton William R | -- | None Available | |
| Hamilton Family Revocable Living Trust D | -- | None Available |
We collect this data history from publicly available records. To have your information removed, we recommend requesting removal directly through your county’s website.
| Date | Status | Borrower | Loan Amount |
|---|---|---|---|
| Open | $550,000 |
We collect this data history from publicly available records. To have your information removed, we recommend requesting removal directly through your county’s website.
| Date | Event | Price | List to Sale | Price per Sq Ft |
|---|---|---|---|---|
| 10/13/2023 10/13/23 | Sold | $1,100,000 | -14.7% | $917 / Sq Ft |
| 08/31/2023 08/31/23 | Pending | -- | -- | -- |
| 07/05/2023 07/05/23 | Price Changed | $1,290,000 | -7.2% | $1,075 / Sq Ft |
| 02/26/2023 02/26/23 | For Sale | $1,390,000 | -- | $1,158 / Sq Ft |
We collect this data history from publicly available records. To have your information removed, we recommend requesting removal directly through your county’s website.
| Year | Tax Paid | Tax Assessment Tax Assessment Total Assessment is a certain percentage of the fair market value that is determined by local assessors to be the total taxable value of land and additions on the property. | Land | Improvement |
|---|---|---|---|---|
| 2025 | $2,964 | $21,000 | $8,950 | $12,050 |
| 2024 | $868 | $21,000 | $8,950 | $12,050 |
| 2023 | $891 | $21,000 | $8,950 | $12,050 |
| 2022 | $877 | $21,000 | $8,950 | $12,050 |
| 2021 | $852 | $21,000 | $8,950 | $12,050 |
| 2020 | $814 | $21,000 | $8,950 | $12,050 |
| 2019 | $786 | $21,000 | $8,950 | $12,050 |
| 2018 | $794 | $21,000 | $0 | $0 |
| 2017 | $801 | $21,000 | $0 | $0 |
| 2016 | $706 | $21,000 | $0 | $0 |
| 2015 | $727 | $21,000 | $0 | $0 |
| 2014 | $716 | $21,000 | $0 | $0 |
Seller's Agent in 2023
Shirley Price
Long & Foster
(302) 541-5211
62 Total Sales
Seller Co-Listing Agent in 2023
ADAM KSEBE
Long & Foster
(302) 864-8643
82 Total Sales
Buyer's Agent in 2023
Kerry O'Hara
Engel & Völkers Annapolis
(410) 507-0834
49 Total Sales
Source: Bright MLS
MLS Number: DESU2036622
APN: 134-17.20-212.00
Disclaimer: Certain information contained herein is derived from information provided by parties other than Homes.com. All information provided is deemed reliable, but is not guaranteed to be accurate and should be independently verified.
The data relating to real estate for sale on this website appears in part through the BRIGHT Internet Data Exchange program, a voluntary cooperative exchange of property listing data between licensed real estate brokerage firms, and is provided by BRIGHT through a licensing agreement.
Listing information is from various brokers who participate in the Bright MLS IDX program and not all listings may be visible on the site.
The property information being provided on or through the website is for the personal, non-commercial use of consumers and such information may not be used for any purpose other than to identify prospective properties consumers may be interested in purchasing.
Some properties which appear for sale on the website may no longer be available because they are for instance, under contract, sold or are no longer being offered for sale.
Property information displayed is deemed reliable but is not guaranteed.
Copyright 2026 Bright MLS, Inc.
Ask me questions while you tour the home.