
Sharon McClung
Responds Quickly
W Real Estate LLC
(769) 333-8159
15 Total Sales
1 in North Jackson
$225,000 Price

Estimated Value: $250,000 - $280,000
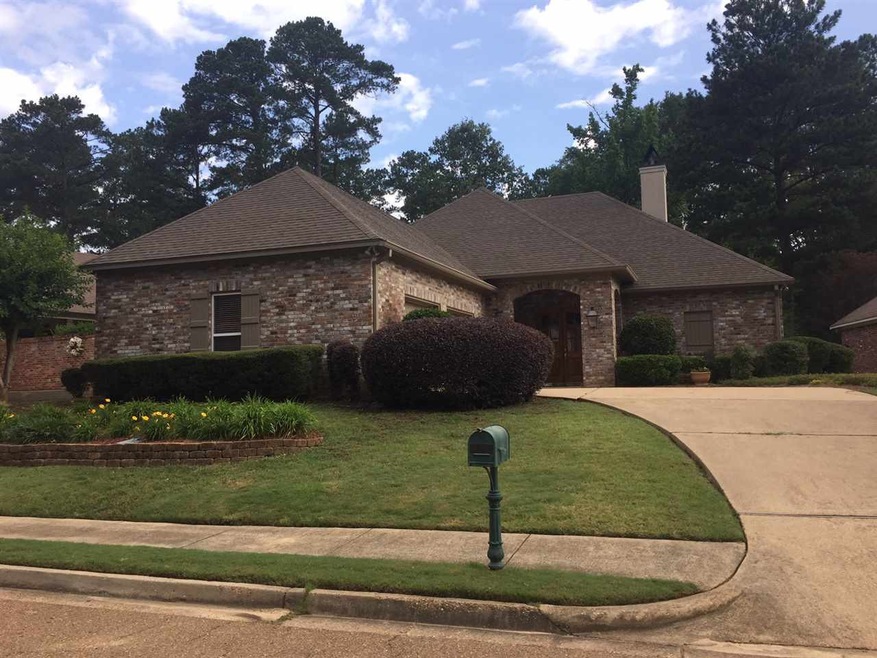
Beautiful 3/2 Acadian style home in gated community! Master bedroom has private access to backyard. Master bath has his and her vanities with a large walk in shower and jacuzzi tub. Kitchen is spacious with lots of countertop space, built-in desk and large island with plenty of storage. Yard has been beautifully landscaped and has a brick walking trail in backyard to the back of lot. Laundry room is big with lots of cabinets and there is a storage room in the garage. All furnishings can be sold together or separate! Call today for a showing!!
Last Agent to Sell the Property
BHHS Gateway Real Estate License #B23394 Listed on: 06/10/2017
We collect this data history from publicly available records. To have your information removed, we recommend requesting removal directly through your county’s website.
Sharon McClung
W Real Estate LLC
(769) 333-8159
15 Total Sales
1 in North Jackson
$225,000 Price
Elissa Yarrow
Keller Williams
(734) 405-8252
76 Total Sales
6 in North Jackson
$70K - $275K Price Range
Cathy Magee-Byrd
Little Creek Realty
(601) 721-5833
96 Total Sales
1 in North Jackson
$43,500 Price
Ann Prewitt
Ann Prewitt and Associates
(769) 210-4064
126 Total Sales
11 in North Jackson
$36K - $315K Price Range
Andrew White
The Compass Group
(769) 333-8389
78 Total Sales
5 in North Jackson
$185K - $395K Price Range
Robin Harrigill
Harrigill Real Estate, LLC
(769) 246-8676
44 Total Sales
2 in North Jackson
$316K - $390K Price Range
We collect this data history from publicly available records. To have your information removed, we recommend requesting removal directly through your county’s website.
| Date | Buyer | Sale Price | Title Company |
|---|---|---|---|
| -- | None Available |
We collect this data history from publicly available records. To have your information removed, we recommend requesting removal directly through your county’s website.
| Date | Status | Borrower | Loan Amount |
|---|---|---|---|
| Open | $179,000 |
We collect this data history from publicly available records. To have your information removed, we recommend requesting removal directly through your county’s website.
| Date | Event | Price | List to Sale | Price per Sq Ft | Prior Sale |
|---|---|---|---|---|---|
| 08/21/2017 08/21/17 | Sold | -- | -- | -- | |
| 08/10/2017 08/10/17 | Pending | -- | -- | -- | |
| 06/10/2017 06/10/17 | For Sale | $199,900 | -11.2% | $100 / Sq Ft | |
| 03/20/2017 03/20/17 | Sold | -- | -- | -- | View Prior Sale |
| 02/28/2017 02/28/17 | Pending | -- | -- | -- | |
| 06/07/2016 06/07/16 | For Sale | $225,000 | -- | $96 / Sq Ft |
We collect this data history from publicly available records. To have your information removed, we recommend requesting removal directly through your county’s website.
| Year | Tax Paid | Tax Assessment Tax Assessment Total Assessment is a certain percentage of the fair market value that is determined by local assessors to be the total taxable value of land and additions on the property. | Land | Improvement |
|---|---|---|---|---|
| 2025 | $3,656 | $20,357 | $4,009 | $16,348 |
| 2024 | $3,541 | $19,868 | $4,009 | $15,859 |
| 2023 | $3,541 | $19,868 | $4,009 | $15,859 |
| 2022 | $3,823 | $19,868 | $4,009 | $15,859 |
| 2021 | $3,523 | $19,868 | $4,009 | $15,859 |
| 2020 | $3,448 | $19,593 | $4,009 | $15,584 |
| 2019 | $3,451 | $19,593 | $4,009 | $15,584 |
| 2018 | $3,360 | $19,331 | $4,009 | $15,322 |
| 2017 | $2,182 | $28,997 | $6,014 | $22,983 |
| 2016 | $2,182 | $19,331 | $4,009 | $15,322 |
| 2015 | $2,064 | $19,030 | $4,009 | $15,021 |
| 2014 | $2,062 | $19,030 | $4,009 | $15,021 |
Seller's Agent in 2017
Tori Heard
BHHS Gateway Real Estate
(601) 573-3754
6 in this area
73 Total Sales
TA
Seller's Agent in 2017
Todd Anderson
Charlotte Smith Real Estate
(601) 906-8950
17 in this area
39 Total Sales
Buyer's Agent in 2017
Nell Wyatt
Nell Wyatt Real Estate
(601) 201-8533
4 Total Sales
Source: MLS United
MLS Number: 1298127
APN: 0738-0056-010
Disclaimer: Certain information contained herein is derived from information provided by parties other than Homes.com. All information provided is deemed reliable, but is not guaranteed to be accurate and should be independently verified.
Information is deemed to be reliable but not guaranteed. Copyright 2026 MLS United, LLC.
Ask me questions while you tour the home.