
Andrew Smith
Houlihan Lawrence
(914) 825-4166
28 Total Sales
12 in Riverside
$801K - $9.8M Price Range
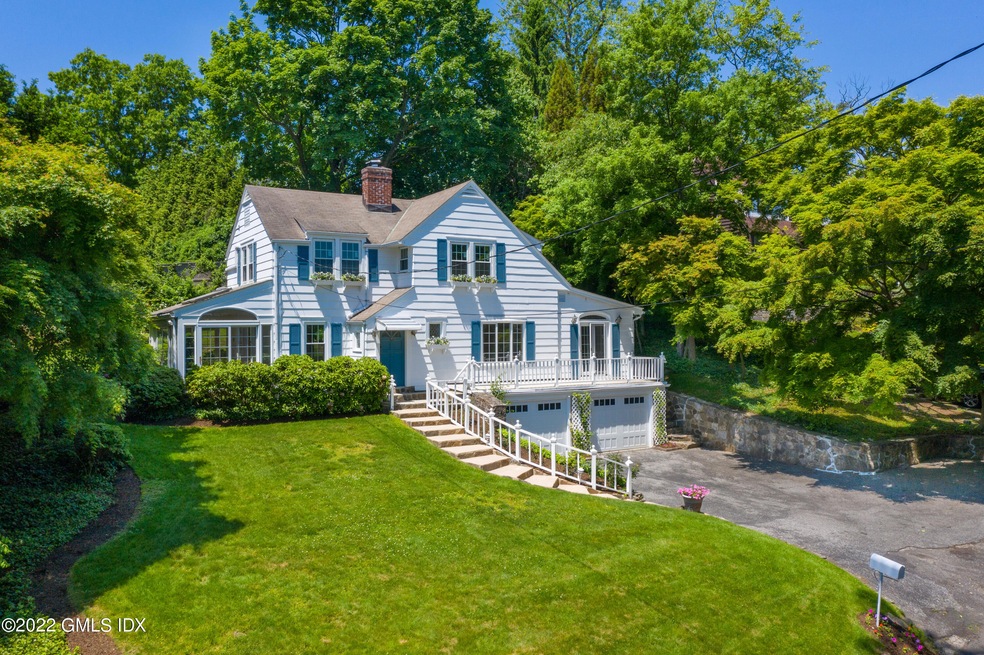
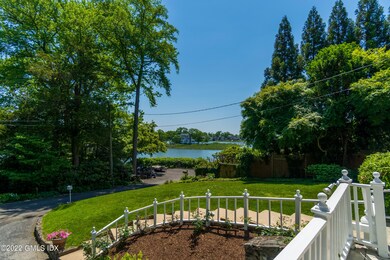
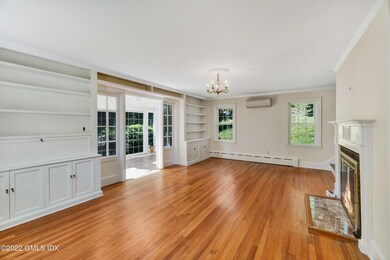
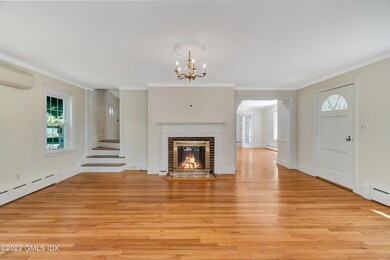
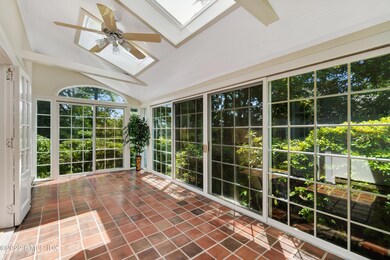
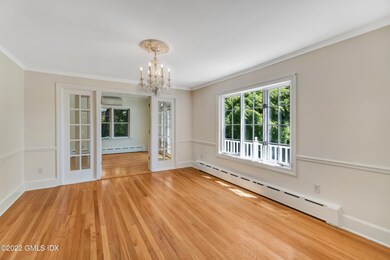
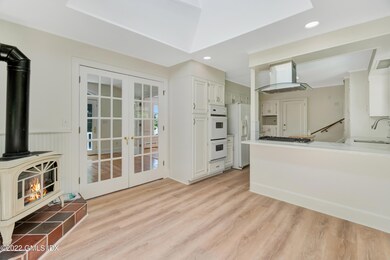
Picturesque colonial with idyllic water views of Greenwich Cove on a quiet cul-de-sac. Access to private association dock. Opportunity to custom build 4,000+ sq ft home in the heart of Riverside.
Last Agent to Sell the Property
Sotheby's International Realty License #RES.0031510 Listed on: 06/11/2022
Andrew Smith
Houlihan Lawrence
(914) 825-4166
28 Total Sales
12 in Riverside
$801K - $9.8M Price Range
Megan Sullivan
Douglas Elliman of Connecticut
(475) 268-1267
42 Total Sales
11 in Riverside
$1.9M - $4.6M Price Range
Kevin Stone
Sotheby's International Realty
(914) 745-7902
14 Total Sales
1 in Riverside
$5,000,000 Price
Andrei Balaj
Higgins Group Real Estate
(475) 258-8006
53 Total Sales
1 in Riverside
$1,100,000 Price
Jane Jones
Berkshire Hathaway NE Prop.
(475) 258-7083
20 Total Sales
1 in Riverside
$2,260,000 Price
Danielle Claroni
Sotheby's International Realty
(475) 275-9349
66 Total Sales
3 in Riverside
$1.1M - $1.6M Price Range
We collect this data history from publicly available records. To have your information removed, we recommend requesting removal directly through your county’s website.
| Date | Event | Price | List to Sale | Price per Sq Ft |
|---|---|---|---|---|
| 09/29/2022 09/29/22 | Sold | $1,880,000 | -3.6% | $915 / Sq Ft |
| 08/22/2022 08/22/22 | Pending | -- | -- | -- |
| 06/11/2022 06/11/22 | For Sale | $1,950,000 | -- | $949 / Sq Ft |
JB
Seller's Agent in 2022
Joseph Barbieri
Sotheby's International Realty
(203) 940-2025
91 Total Sales
Buyer's Agent in 2022
Megan Sullivan
Douglas Elliman of Connecticut
(203) 979-7413
42 Total Sales
G
Buyer's Agent in 2022
grw.rets.sullivme
grw.rets.RETS_OFFICE
Source: Greenwich Association of REALTORS®
MLS Number: 116090
Disclaimer: Certain information contained herein is derived from information provided by parties other than Homes.com. All information provided is deemed reliable, but is not guaranteed to be accurate and should be independently verified.
Listing data courtesy of Greenwich MLS. IDX information is provided exclusively for consumers’ personal, non-commercial use, that it may not be used for any purpose other than to
identify prospective properties consumers may be interested in purchasing. Data is deemed reliable but is not guaranteed accurate by the MLS.
Ask me questions while you tour the home.