NOT LISTED FOR SALE

6 Perkely Ln Riverside, CT 06878

5 Beds
5.5 Baths
6,200 Sq Ft
0.37 Acre Lot

Sale Details

Date Sold: September 16, 2020

Last sale price $3,695,000 $596 Per Sq Ft

115 Days on Market

Highlights

  • Gourmet Kitchen
  • Waterfront
  • Cathedral Ceiling
  • Riverside School Rated A+
  • Colonial Architecture
  • Full Attic

About This Home

As of September 2020

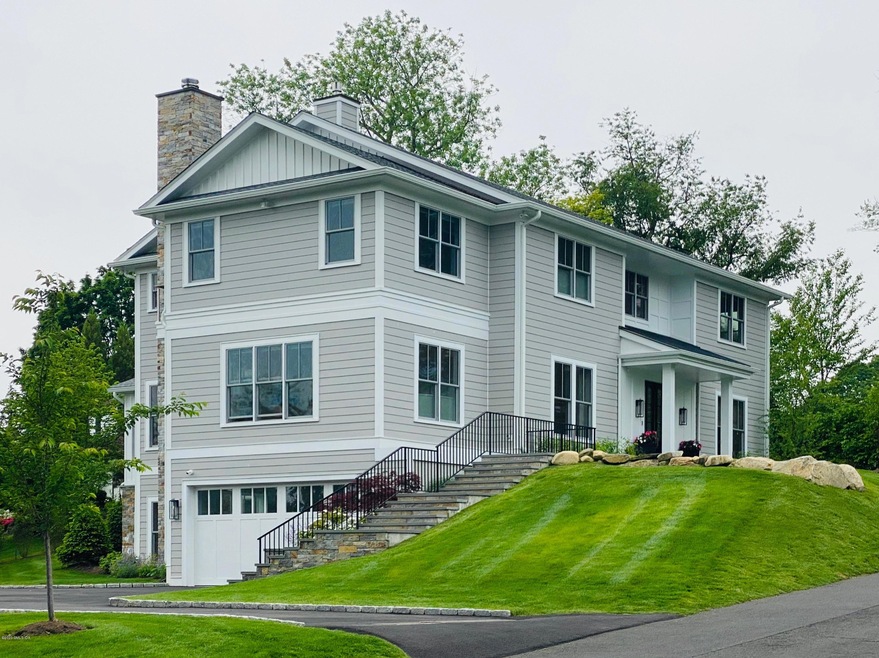
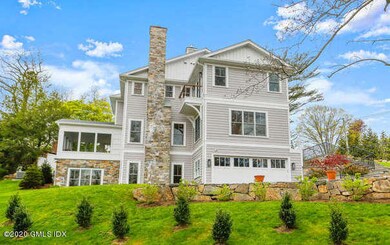
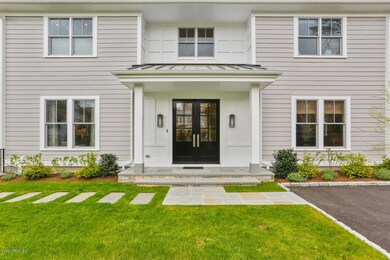
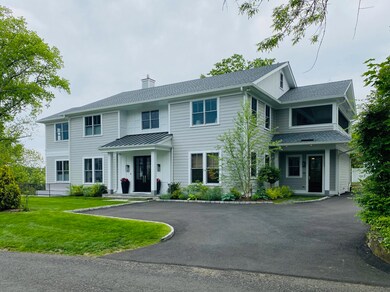
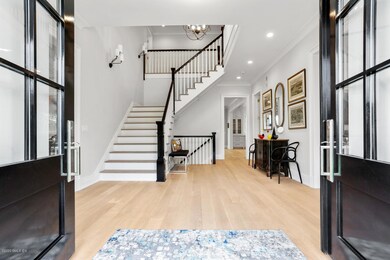
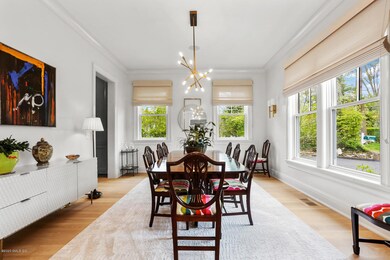
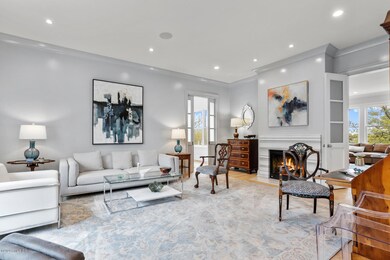
Fantastic new construction in prime Riverside location with beautiful views over the water. Quiet lane with private neighborhood water access. Grand proportions and contemporary flow, along with the finest finishes and fixtures. Stunning entry hall leads to expansive formal LR with marble fplc and adjacent office/library with 3 walls of windows. Large formal DR. Massive open-plan Kitch / Family Rm / Family DR / Screened Sunroom spans full width of house in the rear, plus separate working and butler pantries and large mudroom. Luxurious MBR suite + 3 BR/baths and screened sleeping porch upstairs. Walk-out lower level includes massive 2nd FR w/fplc, glass-walled gym and a 5th BR/bath. Terraces and porches for outdoor entertaining. Rolling grounds. Easy stroll to OG town and Binney Park.

Last Agent to Sell the Property

Douglas Lederman

New England Land Company License #REB.0393740 Listed on: 05/08/2020

Last Buyer's Agent

Meg McQuillan

Sotheby's International Realty License #RES.0808913

Sotheby's International Realty

Home Details

Home Type

  • Single Family

Year Built

  • Built in 2019

Lot Details

  • 16,117 Sq Ft Lot
  • Waterfront
  • Corner Lot
  • Lot Has A Rolling Slope
  • Sprinkler System
  • Property is zoned R-12

Parking

  • 2 Car Attached Garage

Home Design

  • Colonial Architecture
  • Asphalt Roof
  • Clapboard

Interior Spaces

  • 6,200 Sq Ft Home
  • Cathedral Ceiling
  • 3 Fireplaces
  • Mud Room
  • Formal Dining Room
  • Screened Porch
  • Home Gym
  • Water Views
  • Finished Basement
  • Walk-Out Basement
  • Full Attic

Kitchen

  • Gourmet Kitchen
  • Butlers Pantry

Bedrooms and Bathrooms

  • 5 Bedrooms
  • Separate Shower

Laundry

  • Laundry Room
  • Washer and Dryer

Outdoor Features

  • Balcony
  • Terrace

Utilities

  • Forced Air Heating and Cooling System
  • Heating System Uses Gas
  • Heating System Uses Natural Gas
  • Power Generator
  • Gas Available
  • Gas Water Heater

Listing and Financial Details

  • Assessor Parcel Number 05-1157/S

Home Details

Home Type

Single Family

Year Built

Built in 2019

Lot Details

0.37 Acres

Parking

2

Listing Details

  • Directions: At corner of Marks Road. Please use upper driveway on Marks Rd. for showing.
  • Prop. Type: Residential
  • Year Built: 2019
  • Property Sub Type: Single Family Residence
  • Lot Size Acres: 0.37
  • Inclusions: Washer/Dryer, Call LB, All Kitchen Applncs
  • Architectural Style: Colonial
  • Garage Yn: Yes
  • Lot Description:Rolling: Yes
  • Cooling System:Central AC: Yes
  • Included:WasherDryer: Yes
  • Features:Balcony: Yes
  • Features:Terrace: Yes
  • Features:Sprinkler System: Yes
  • Lot Description:Corner: Yes
  • Features:Generator: Yes
  • Entry Hall Ceilings:Double Height: Yes
  • Special Features: VirtualTour

Interior Features

  • Other Equipment: Generator
  • Has Basement: Finished, Walkout
  • Full Bathrooms: 5
  • Half Bathrooms: 1
  • Total Bedrooms: 5
  • Fireplaces: 3
  • Fireplace: Yes
  • Interior Amenities: Sep Shower
  • Kitchen Comments:Gourmet: Yes
  • Primary Bth Comments:Luxury Bath: Yes
  • Laundry Comments:Separate Room: Yes
  • Living Room LevelFP:FP2: 1
  • Basement Type:Finished2: Yes
  • Primary Bdrm Comments:Balcony2: Yes
  • Primary Bth Comments:Sep Shower: Yes
  • Family Room LevelFP:FP5: 2
  • Other Room LevelFP:LL49: 1
  • Dining Room Comments:Formal: Yes
  • Other Room Comments:Exercise Room2: Yes
  • Family Room LevelFP:LL41: 1
  • Primary Bdrm Ceilings:Cathedral9: Yes
  • Basement Type:Walkout: Yes
  • Attic:Full2: Yes
  • Other Room LevelFP 2:_one_st51: 1
  • Other Room Comments 3:Mudroom3: Yes
  • Other Room Comments 2:Butler_squote_s Pantry2: Yes
  • Other Room LevelFP 3:_one_st52: 1

Exterior Features

  • Roof: Asphalt
  • Lot Features: Corner, Rolling
  • Pool Private: No
  • Waterfront Features: Waterviews
  • Waterfront: Yes
  • Construction Type: Clapboard
  • Exterior Features: Balcony
  • Patio And Porch Features: Screened Porch, Terrace
  • Exterior:Clapboard: Yes
  • Roof:Asphalt: Yes
  • Waterfront Descrip:Waterviews: Yes
  • Features:Screened Porch: Yes

Garage/Parking

  • Garage Spaces: 2.0
  • General Property Info:Garage Desc: Attached

Utilities

  • Water Source: Public
  • Cooling: Central A/C
  • Laundry Features: Laundry Room
  • Cooling Y N: Yes
  • Heating: Forced Air, Natural Gas
  • Heating Yn: Yes
  • Sewer: Public Sewer
  • Heat System:Forced Air: Yes
  • Heat Fuel:Gas: Yes
  • Water Source:Public: Yes
  • Sanitation Source:Town Sewer: Yes
  • Hot Water:Gas2: Yes
  • Gas Source:Public Utility: Yes

Schools

  • Elementary School: Riverside
  • Middle Or Junior School: Eastern

Lot Info

  • Zoning: R-12
  • Lot Size Sq Ft: 16117.2
  • Parcel #: 05-1157/S
  • ResoLotSizeUnits: Acres
Create a Home Valuation Report for This Property
The Home Valuation Report is an in-depth analysis detailing your home's value as well as a comparison with similar homes in the area

Home Values in the Area

Source: Public Records

Average Home Value in this Area


Source: Public Records

Property History

We collect this data history from publicly available records. To have your information removed, we recommend requesting removal directly through your county’s website.

Date Event Price List to Sale Price per Sq Ft
09/16/2020 09/16/20 Sold $3,695,000 -5.1% $596 / Sq Ft
08/31/2020 08/31/20 Pending -- -- --
05/07/2020 05/07/20 For Sale $3,895,000 -- $628 / Sq Ft
Source: Greenwich Association of REALTORS®

Agents Affiliated with this Home

  • Section Image
See All Agents

Map

Source: Greenwich Association of REALTORS®

MLS Number: 109591

Greenwich Association of REALTORS®

APN: GREE M:05 B:1157/S

Your Personal Tour Guide

Ask me questions while you tour the home.