
Seller's Agent in 2025
Kirsten Perkins
BHG Masiello Keene
(603) 499-3344
167 Total Sales
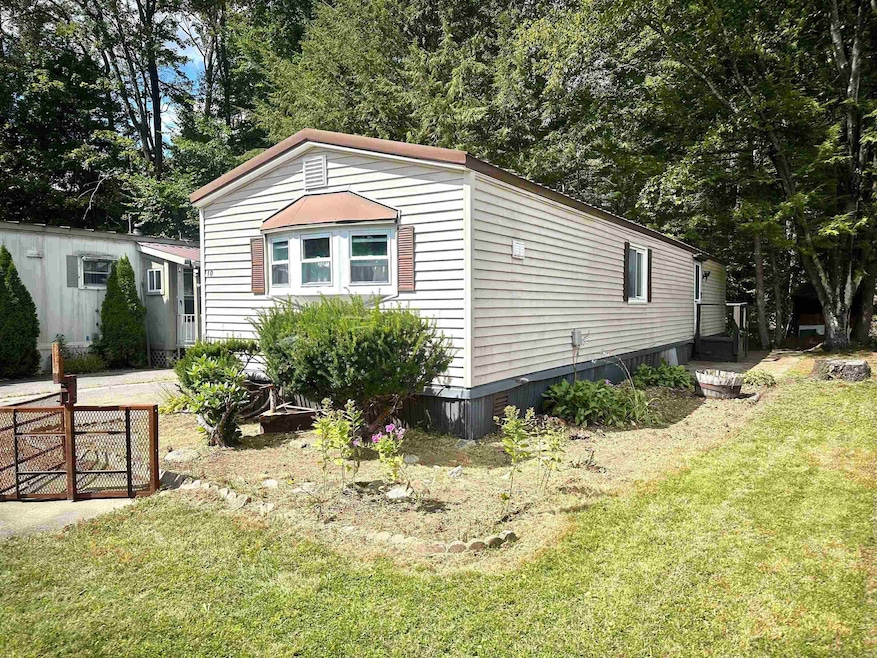
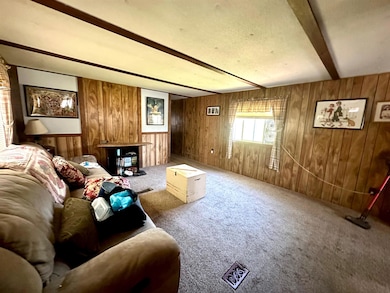
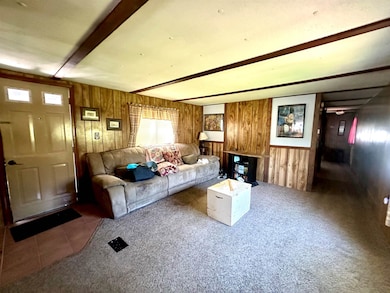
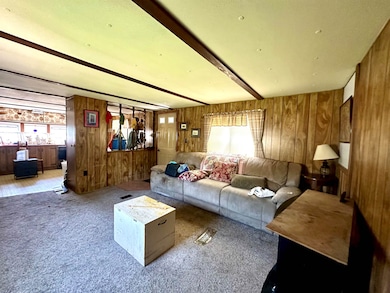
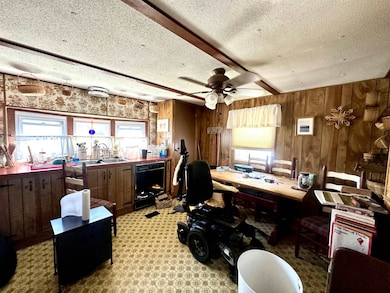
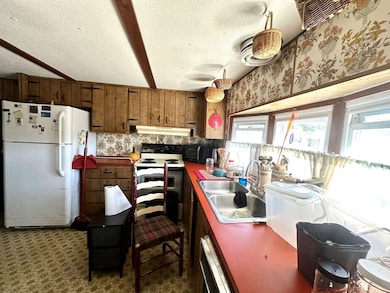
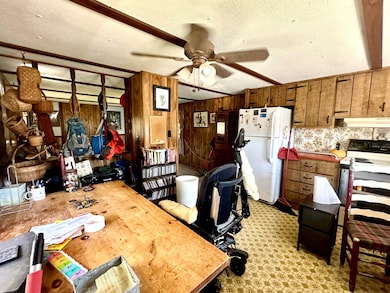
NEW PRICE... MOTIVATED TO SELL..
This 2-bedroom, 3⁄4 bath single-wide home is being sold cash only and requires updating both inside and out. Once home to beautiful gardens, the landscaping is now overgrown and in need of attention.
Inside, the home offers a living room that leads into the eat-in kitchen, where three windows bring in natural light over the sink. The interior shows wear and will need repairs, including soft spots in the floors and wall damage from wheelchair use.
On the plus side, the home is equipped with a metal roof and vinyl replacement windows, providing a solid start for the right buyer.
Located near the beginning of the park on a quiet dead-end road, the setting offers both convenience and privacy.
Please note: This is a cash-only purchase, and the park requires buyer approval, including a credit and background check.
This home is ideal for someone seeking a project or investment opportunity to bring it back to life.
Last Agent to Sell the Property
BHG Masiello Keene License #071504 Listed on: 08/22/2025
Last Buyer's Agent
None - no buyer representation
A Non PrimeMLS Agency
We collect this data history from publicly available records. To have your information removed, we recommend requesting removal directly through your county’s website.
We collect this data history from publicly available records. To have your information removed, we recommend requesting removal directly through your county’s website.
| Date | Buyer | Sale Price | Title Company |
|---|---|---|---|
| $16,533 | -- | ||
| -- | -- | ||
| $12,333 | -- |
We collect this data history from publicly available records. To have your information removed, we recommend requesting removal directly through your county’s website.
| Date | Event | Price | List to Sale | Price per Sq Ft | Prior Sale |
|---|---|---|---|---|---|
| 10/20/2025 10/20/25 | Sold | $28,500 | -18.3% | $36 / Sq Ft | |
| 09/24/2025 09/24/25 | Pending | -- | -- | -- | |
| 09/09/2025 09/09/25 | Price Changed | $34,900 | -12.5% | $45 / Sq Ft | |
| 08/22/2025 08/22/25 | For Sale | $39,900 | +262.7% | $51 / Sq Ft | |
| 10/27/2015 10/27/15 | Sold | $11,000 | -25.4% | $14 / Sq Ft | View Prior Sale |
| 10/02/2015 10/02/15 | Pending | -- | -- | -- | |
| 07/22/2015 07/22/15 | For Sale | $14,750 | -- | $19 / Sq Ft |
We collect this data history from publicly available records. To have your information removed, we recommend requesting removal directly through your county’s website.
| Year | Tax Paid | Tax Assessment Tax Assessment Total Assessment is a certain percentage of the fair market value that is determined by local assessors to be the total taxable value of land and additions on the property. | Land | Improvement |
|---|---|---|---|---|
| 2025 | $571 | $16,600 | $0 | $16,600 |
| 2024 | $549 | $16,600 | $0 | $16,600 |
| 2023 | $529 | $16,600 | $0 | $16,600 |
| 2022 | $515 | $16,600 | $0 | $16,600 |
| 2021 | $519 | $16,600 | $0 | $16,600 |
| 2020 | $395 | $10,600 | $0 | $10,600 |
| 2019 | $399 | $10,600 | $0 | $10,600 |
| 2018 | $393 | $10,600 | $0 | $10,600 |
| 2017 | $395 | $10,600 | $0 | $10,600 |
| 2016 | $386 | $10,600 | $0 | $10,600 |
| 2015 | $540 | $15,700 | $0 | $15,700 |
Seller's Agent in 2025
Kirsten Perkins
BHG Masiello Keene
(603) 499-3344
167 Total Sales
N
Buyer's Agent in 2025
None - no buyer representation
VT_ME_NH_NEREN
Seller's Agent in 2015
Robin Smith
BHG Masiello Keene
(603) 313-9902
265 Total Sales
Buyer's Agent in 2015
Vincent Dolan
RE/MAX
(603) 303-4927
66 Total Sales
Source: PrimeMLS
MLS Number: 5057816
Disclaimer: Certain information contained herein is derived from information provided by parties other than Homes.com. All information provided is deemed reliable, but is not guaranteed to be accurate and should be independently verified.
Copyright 2026 PrimeMLS, Inc. All rights reserved. This information is deemed reliable, but not guaranteed. The data relating to real estate displayed on this display comes in part from the IDX Program of PrimeMLS. The information being provided is for consumers’ personal, non-commercial use and may not be used for any purpose other than to identify prospective properties consumers may be interested in purchasing.
Ask me questions while you tour the home.