NOT LISTED FOR SALE

Estimated Value: $1,306,259

4 Beds
5 Baths
4,345 Sq Ft
$301/Sq Ft Est. Value

Sale Details

Date Sold: July 8, 2021

Last sale price $885,000 $204 Per Sq Ft

Est. 48% increase in value since last sale

Current estimated payment $8,642 / mo

6 Days on Market

Highlights

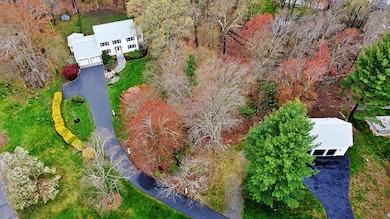
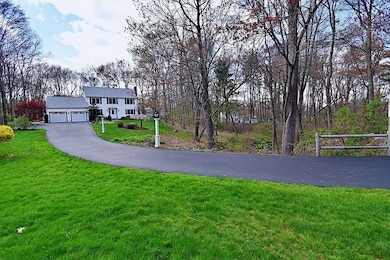
  • 1.53 Acre Lot
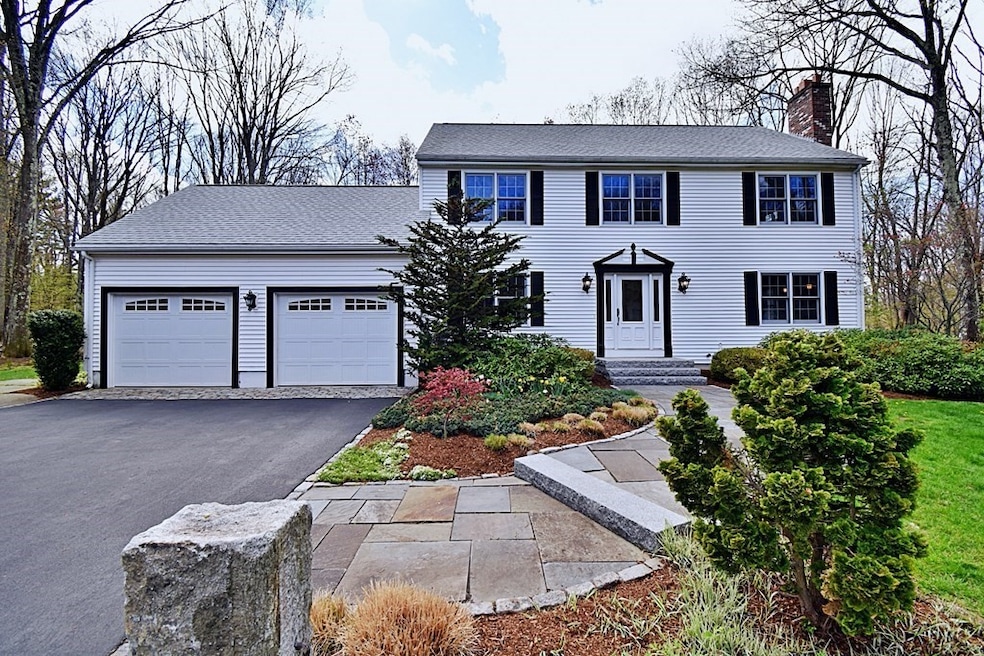
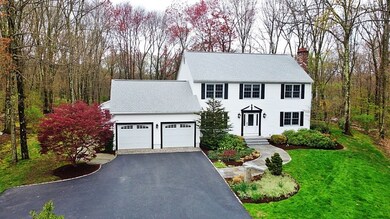
  • Colonial Architecture
  • Engineered Wood Flooring
  • Westborough High School Rated A+
  • Deck
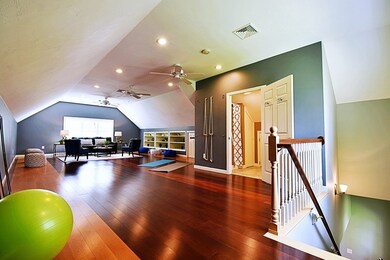
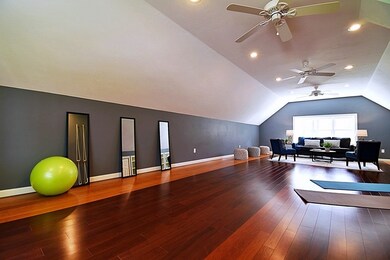
  • Bonus Room

About This Home

As of July 2021

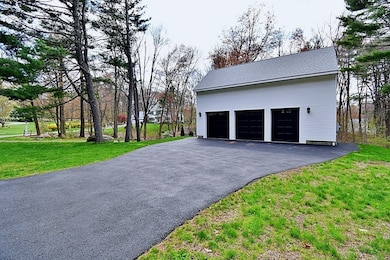
Incredible property in Westborough! This fantastic neighborhood offers a 4 bedroom colonial with SO many features, privately sitting back on over 1.5 acres. The home welcomes you into an updated kitchen with island in the center. The right side hosts two living rooms with brazilian cherry hardwoods; one room featuring a cozy fireplace, and the other, a massive built-in w/ desk space. You'll find a formal dining room in addition to the eat-in kitchen, and down the hall is plenty of pantry space, a half bath & laundry room. At the end of the hall is a bonus room that would make a wonderful home office or playroom space. Upstairs, 3 bedrooms have new carpet and ceiling fans. The primary bedroom features hardwoods, a walk-in closet, and updated bathroom with tiled shower. Roof (2018) and new forced AC system installed (2021). The icing on top, a 6+ car prkg/ boat storage, another 1.5 baths, and more living space that offers unlimited possibilities for another office/work out space(2015)

Last Agent to Sell the Property

Lexine Winter

Century 21 Custom Home Realty Listed on: 05/12/2021

Last Buyer's Agent

Charlene Frary

Realty Executives Boston West

Realty Executives Boston West
Create a Home Valuation Report for This Property
The Home Valuation Report is an in-depth analysis detailing your home's value as well as a comparison with similar homes in the area

Home Details

Home Type

  • Single Family

Est. Annual Taxes

  • $14,364

Year Built

  • Built in 1995

Lot Details

  • 1.53 Acre Lot
  • Stone Wall
  • Cleared Lot

Parking

  • 6 Car Garage
  • Tuck Under Parking
  • Parking Storage or Cabinetry
  • Heated Garage
  • Workshop in Garage
  • Side Facing Garage
  • Garage Door Opener
  • Stone Driveway
  • Open Parking
  • Off-Street Parking

Home Design

  • Colonial Architecture
  • Frame Construction
  • Shingle Roof
  • Concrete Perimeter Foundation

Interior Spaces

  • 4,345 Sq Ft Home
  • Ceiling Fan
  • Recessed Lighting
  • Window Screens
  • Sliding Doors
  • Insulated Doors
  • Living Room with Fireplace
  • Home Office
  • Bonus Room
  • Partially Finished Basement
  • Basement Fills Entire Space Under The House

Kitchen

  • Range
  • Microwave
  • Dishwasher
  • Kitchen Island
  • Solid Surface Countertops
  • Disposal

Flooring

  • Engineered Wood
  • Wall to Wall Carpet
  • Laminate
  • Ceramic Tile

Bedrooms and Bathrooms

  • 4 Bedrooms
  • Primary bedroom located on second floor
  • Walk-In Closet
  • Double Vanity
  • Bathtub with Shower
  • Separate Shower

Laundry

  • Laundry on main level
  • Dryer
  • Washer

Outdoor Features

  • Deck
  • Rain Gutters

Utilities

  • Central Air
  • Heating System Uses Oil
  • Heating System Uses Propane
  • Baseboard Heating
  • Generator Hookup
  • 200+ Amp Service
  • Power Generator
  • Electric Water Heater
  • High Speed Internet
  • Cable TV Available

Listing and Financial Details

  • Assessor Parcel Number 1732148

Community Details

Overview

  • Near Conservation Area

Recreation

  • Jogging Path

Home Details

Home Type

Single Family

Est. Annual Taxes

$14,364

Year Built

Built in 1995

Lot Details

1.53 Acres

Parking

6

Listing Details

  • Property Type: Residential
  • Property Sub Type: Single Family Residence
  • Architectural Style: Colonial
  • Year Built: 1995
  • Buyer Agency Type: %
  • Transaction Broker Type: %
  • Year Built Details: Actual
  • SUB AGENCY OFFERED: No
  • Compensation Based On: Net Sale Price
  • ResoPropertyType: Residential
  • Special Features: None

Interior Features

  • Flooring: Tile, Carpet, Hardwood, Wood Laminate, Engineered Hardwood, Flooring - Wall to Wall Carpet, Flooring - Hardwood
  • Interior Amenities: High Speed Internet Hookup, Recessed Lighting, Bathroom - Full, Bathroom - With Shower Stall, Ceiling Fan(s), Cable Hookup, Home Office-Separate Entry, Bathroom, Bonus Room
  • Fireplace Features: Living Room
  • Fireplace YN: Yes
  • Fireplaces: 1
  • Appliances: Range,Dishwasher,Disposal,Microwave,Refrigerator,Washer,Dryer, Electric Water Heater,Tank Water Heater, Utility Connections for Electric Range, Utility Connections for Electric Dryer
  • Total Bedrooms: 4
  • Room Bedroom2 Level: Second
  • Room Bedroom2 Features: Ceiling Fan(s), Closet, Flooring - Wall to Wall Carpet
  • Room Bedroom3 Features: Ceiling Fan(s), Closet, Flooring - Wall to Wall Carpet
  • Room Bedroom3 Level: Second
  • Room Bedroom4 Level: Second
  • Room Bedroom4 Features: Ceiling Fan(s), Closet, Flooring - Wall to Wall Carpet
  • Full Bathrooms: 3
  • Half Bathrooms: 2
  • Total Bathrooms: 5
  • Room Master Bedroom Features: Bathroom - Full, Walk-In Closet(s), Flooring - Hardwood, Cable Hookup
  • Room Master Bedroom Level: Second
  • Master Bathroom Features: Yes
  • Bathroom 1 Features: Bathroom - Full, Flooring - Stone/Ceramic Tile
  • Bathroom 1 Level: First
  • Bathroom 2 Level: Second
  • Bathroom 2 Features: Bathroom - Full, Bathroom - Tiled With Shower Stall, Flooring - Stone/Ceramic Tile
  • Bathroom 3 Features: Bathroom - Full, Bathroom - Double Vanity/Sink, Bathroom - With Tub & Shower, Flooring - Stone/Ceramic Tile
  • Bathroom 3 Level: Second
  • Room Dining Room Features: Flooring - Hardwood
  • Room Dining Room Level: First
  • Room Family Room Level: First
  • Room Family Room Features: Ceiling Fan(s), Flooring - Hardwood, Exterior Access, Slider
  • Room Kitchen Level: First
  • Room Kitchen Features: Flooring - Stone/Ceramic Tile, Pantry, Countertops - Stone/Granite/Solid, Kitchen Island, Exterior Access
  • Laundry Features: Closet - Walk-in, Flooring - Stone/Ceramic Tile, First Floor, Washer Hookup
  • Room Living Room Level: First
  • Room Living Room Features: Flooring - Hardwood
  • Room Office Level: First
  • Room Office Features: Flooring - Wall to Wall Carpet, High Speed Internet Hookup, Recessed Lighting
  • Basement: Full, Partially Finished, Concrete
  • Accessibility Features: No
  • Living Area: 4345
  • Window Features: Screens
  • MAIN LO: AN4101
  • MAIN SO: BB5398

Exterior Features

  • Exterior Features: Rain Gutters, Stone Wall
  • Construction Materials: Frame
  • Fencing: Fenced
  • Foundation Details: Concrete Perimeter
  • Patio And Porch Features: Deck
  • Road Frontage Type: Public
  • Road Surface Type: Paved
  • Roof: Shingle
  • Waterfront Features: Stream
  • Waterfront YN: No

Garage/Parking

  • Garage Spaces: 6
  • Attached Garage YN: Yes
  • Carport Y N: No
  • Covered Parking Spaces: 6
  • Garage YN: Yes
  • Open Parking YN: Yes
  • Parking Features: Attached, Detached, Under, Garage Door Opener, Heated Garage, Storage, Workshop in Garage, Garage Faces Side, Insulated, Oversized, Paved Drive, Off Street, Stone/Gravel, Paved
  • Total Parking Spaces: 10

Utilities

  • Sewer: Public Sewer
  • Utilities: for Electric Range, for Electric Dryer, Washer Hookup, Generator Connection
  • Cooling: Central Air
  • Heating: Baseboard, Oil, Propane
  • Cooling Y N: Yes
  • Electric: Circuit Breakers, 200+ Amp Service, Generator Connection
  • Heating YN: Yes
  • Water Source: Public

Condo/Co-op/Association

  • Community Features: Walk/Jog Trails, Conservation Area

Lot Info

  • Parcel Number: 1732148
  • Zoning: Res
  • Farm Land Area Units: Square Feet
  • Lot Features: Cleared
  • Lot Size Acres: 1.53
  • Lot Size Sq Ft: 66646.8
  • Lot Size Units: Acres
  • Property Attached YN: No
  • LOT SIZE: 66646

Tax Info

  • Tax Year: 2021
  • Tax Annual Amount: 14364

Ownership History

We collect this data history from publicly available records. To have your information removed, we recommend requesting removal directly through your county’s website.

Date Name Owned For Owner Type

Purchase Details

Listed on
May 12, 2021
Closed on
Jul 8, 2021
Sold by
Bought by
Seller's Agent
Lexine Winter
Century 21 Custom Home Realty
Buyer's Agent
Charlene Frary
Realty Executives Boston West
List Price
$950,000
Sold Price
$885,000
Premium/Discount to List
-$65,000
-6.84%
Current Estimated Value
$1,306,259

Home Financials for this Owner

Home Financials are based on the most recent Mortgage that was taken out on this home.
Estimated Appreciation
$421,259
Avg. Annual Appreciation
7.98%
Original Mortgage
$548,250
Outstanding Balance
$486,536
Interest Rate
2.9%
Mortgage Type
Purchase Money Mortgage
Estimated Equity
$819,723

Purchase Details

Closed on
Dec 28, 2018
Sold by
Bought by

Purchase Details

Closed on
Oct 4, 1995
Sold by
Bought by
Source: Public Records

Home Values in the Area

Source: Public Records

Average Home Value in this Area


Source: Public Records

Agents Specializing in Westborough, MA

See All Agents

Purchase History

We collect this data history from publicly available records. To have your information removed, we recommend requesting removal directly through your county’s website.

Date Buyer Sale Price Title Company
$885,000 None Available
-- --
$217,500 --
Source: Public Records

Mortgage History

We collect this data history from publicly available records. To have your information removed, we recommend requesting removal directly through your county’s website.

Date Status Borrower Loan Amount
Open $548,250
Previous Owner $500,000
Previous Owner $142,000
Previous Owner $6,000
Source: Public Records

Property History

We collect this data history from publicly available records. To have your information removed, we recommend requesting removal directly through your county’s website.

Date Event Price List to Sale Price per Sq Ft
07/08/2021 07/08/21 Sold $885,000 -6.8% $204 / Sq Ft
05/18/2021 05/18/21 Pending -- -- --
05/12/2021 05/12/21 For Sale $950,000 -- $219 / Sq Ft
Source: MLS Property Information Network (MLS PIN)

Tax History

We collect this data history from publicly available records. To have your information removed, we recommend requesting removal directly through your county’s website.

Year Tax Paid Tax Assessment Tax Assessment Total Assessment is a certain percentage of the fair market value that is determined by local assessors to be the total taxable value of land and additions on the property. Land Improvement
2025 $17,644 $1,083,100 $351,400 $731,700
2024 $16,883 $1,028,800 $334,800 $694,000
2023 $15,788 $937,500 $316,200 $621,300
2022 $14,785 $799,600 $260,300 $539,300
2021 $14,365 $774,800 $235,500 $539,300
2020 $13,879 $757,600 $231,400 $526,200
2019 $12,426 $677,900 $212,400 $465,500
2018 $11,480 $621,900 $204,500 $417,400
2017 $9,178 $515,600 $204,500 $311,100
2016 $9,111 $512,700 $198,500 $314,200
Source: Public Records

Agents Affiliated with this Home

  • Section Image
  • Section Image
See All Agents

Map

Source: MLS Property Information Network (MLS PIN)

MLS Number: 72829598

MLS Property Information Network (MLS PIN)

APN: WBOR M:0002 B:000047 L:0

Your Personal Tour Guide

Ask me questions while you tour the home.