
North Star Group
Real Broker MA, LLC
(857) 240-5268
106 Total Sales
2 in Westborough
$390K - $450K Price Range
Estimated Value: $615,320
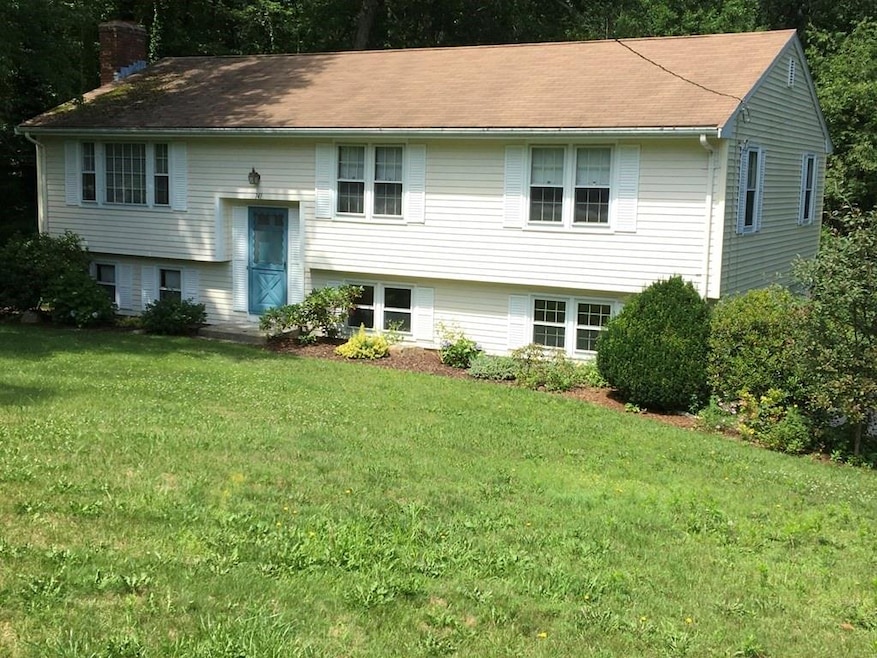
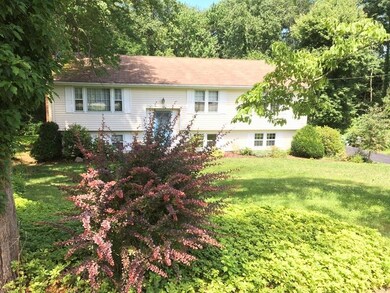
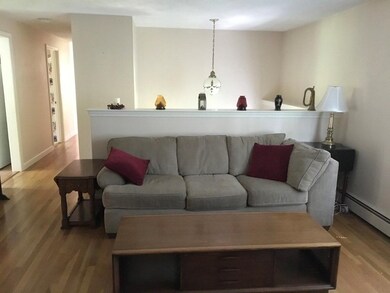
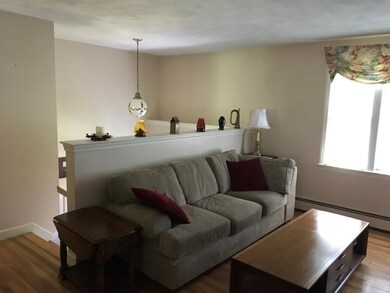
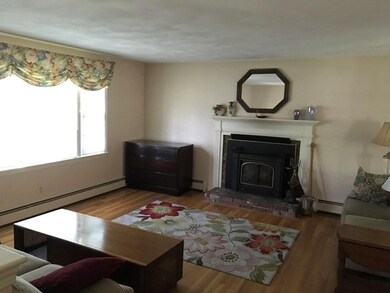
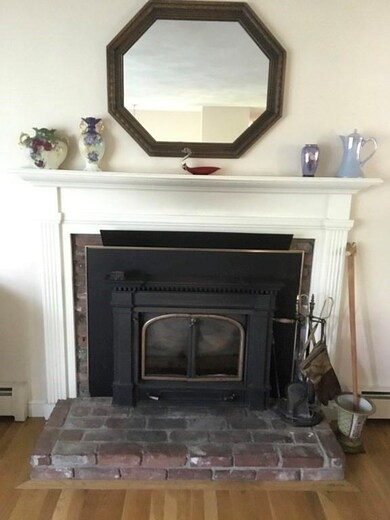
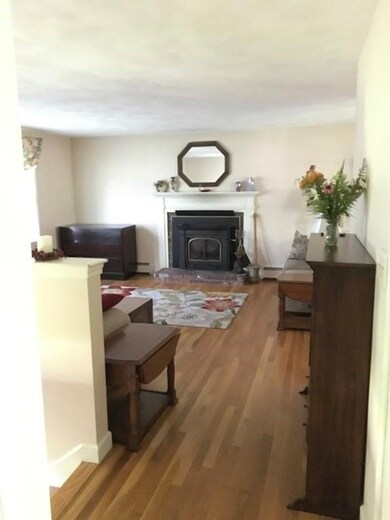
Welcome home to Westborough...An incredible opportunity to own this 3 bedroom 1.5 bath traditional Split Entry home! Upstairs, in the main level, this home offers 3 bedrooms, kitchen, full bath, dining area with slider to deck and a spacious living room. Bedrooms, living room, dining room and hallway all have hardwood floors. Both eat in kitchen and dining room have access to a 16x16 deck, the place to lounge around on those beautiful summer days and evenings. Make your way downstairs to what could be a large family room with fireplace and office, as well as laundry with bathroom possibilities and walk-out access to a perfect sized back yard for those spring, summer and fall BBQs. Spacious 2 car garage and recently paved driveway. Within Walking distance to picturesque Minuteman Park and beautiful Bowman Street Conservation area and trails.
We collect this data history from publicly available records. To have your information removed, we recommend requesting removal directly through your county’s website.
North Star Group
Real Broker MA, LLC
(857) 240-5268
106 Total Sales
2 in Westborough
$390K - $450K Price Range
The Baker Team .
Keller Williams Realty
(781) 661-5797
94 Total Sales
1 in Westborough
$850,000 Price
Donna Spector
Realty ONE Group Suburban Lifestyle
(774) 772-5651
32 Total Sales
1 in Westborough
$1,230,000 Price
Aura Gauthier
ERA Key Realty Services - Distinctive Group
(774) 545-8019
35 Total Sales
1 in Westborough
$349,000 Price
Michelle St. Michael
Rhodes Realty Advisors, Inc.
(351) 300-0467
68 Total Sales
1 in Westborough
$535,000 Price
Rob Smith
PREMIER SOTHEBY'S INTL REALTY
(508) 625-7572
168 Total Sales
56 in Westborough
$200K - $1.9M Price Range
We collect this data history from publicly available records. To have your information removed, we recommend requesting removal directly through your county’s website.
| Date | Buyer | Sale Price | Title Company |
|---|---|---|---|
| $430,000 | None Available | ||
| Gilbreach Lynne M | -- | -- | |
| Carpenter Richard E | -- | -- |
We collect this data history from publicly available records. To have your information removed, we recommend requesting removal directly through your county’s website.
| Date | Status | Borrower | Loan Amount |
|---|---|---|---|
| Open | $344,000 | ||
| Previous Owner | Secured Financial Corp | $200,000 |
We collect this data history from publicly available records. To have your information removed, we recommend requesting removal directly through your county’s website.
| Date | Event | Price | List to Sale | Price per Sq Ft |
|---|---|---|---|---|
| 09/30/2021 09/30/21 | Sold | $430,000 | -6.3% | $279 / Sq Ft |
| 08/08/2021 08/08/21 | Pending | -- | -- | -- |
| 07/28/2021 07/28/21 | Price Changed | $459,000 | -2.1% | $298 / Sq Ft |
| 07/05/2021 07/05/21 | For Sale | $469,000 | -- | $304 / Sq Ft |
We collect this data history from publicly available records. To have your information removed, we recommend requesting removal directly through your county’s website.
| Year | Tax Paid | Tax Assessment Tax Assessment Total Assessment is a certain percentage of the fair market value that is determined by local assessors to be the total taxable value of land and additions on the property. | Land | Improvement |
|---|---|---|---|---|
| 2025 | $8,917 | $547,400 | $320,400 | $227,000 |
| 2024 | $8,349 | $508,800 | $298,000 | $210,800 |
| 2023 | $8,108 | $481,500 | $282,500 | $199,000 |
| 2022 | $7,585 | $410,200 | $224,500 | $185,700 |
| 2021 | $7,151 | $385,700 | $200,000 | $185,700 |
| 2020 | $7,059 | $385,300 | $208,200 | $177,100 |
| 2019 | $6,841 | $373,200 | $208,200 | $165,000 |
| 2018 | $6,284 | $340,400 | $193,900 | $146,500 |
| 2017 | $6,059 | $340,400 | $193,900 | $146,500 |
| 2016 | $5,736 | $322,800 | $183,700 | $139,100 |
| 2015 | $5,681 | $305,600 | $183,700 | $121,900 |
Seller's Agent in 2021
Melanie Ethier
Property Solutions
(978) 314-5764
4 Total Sales
Buyer's Agent in 2021
Michael Rawding
Rawding Realty
(508) 341-5446
59 Total Sales
Source: MLS Property Information Network (MLS PIN)
MLS Number: 72860262
APN: WBOR-000002-000026
Disclaimer: Certain information contained herein is derived from information provided by parties other than Homes.com. All information provided is deemed reliable, but is not guaranteed to be accurate and should be independently verified.
The property listing data and information, or the Images, set forth herein were provided to MLS Property Information Network, Inc. from third party sources, including sellers, lessors and public records, and were compiled by MLS Property Information Network, Inc. The property listing data and information, and the Images, are for the personal, non-commercial use of consumers having a good faith interest in purchasing or leasing listed properties of the type displayed to them and may not be used for any purpose other than to identify prospective properties which such consumers may have a good faith interest in purchasing or leasing. MLS Property Information Network, Inc. and its subscribers disclaim any and all representations and warranties as to the accuracy of the property listing data and information, or as to the accuracy of any of the Images, set forth herein.
Ask me questions while you tour the home.