
Shannon Krasnowiecki
RI Real Estate Services
(401) 340-2022
45 Total Sales
1 in Westborough
$493,000 Price
Estimated Value: $664,265
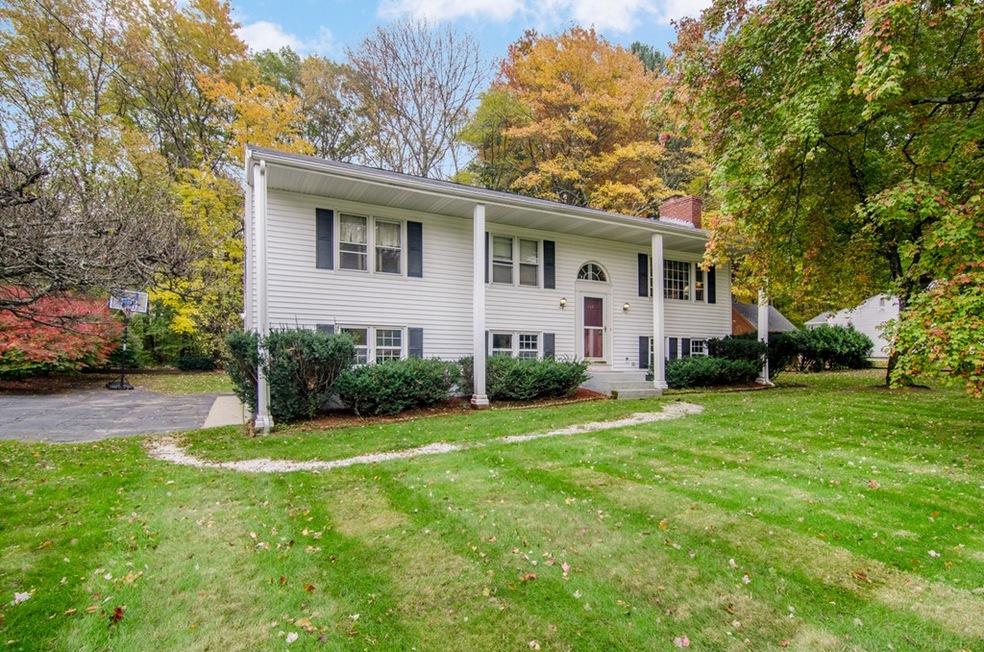
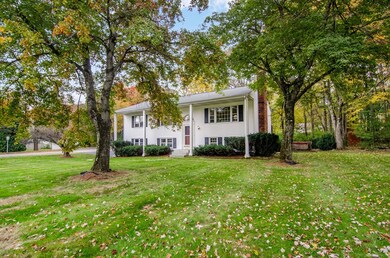
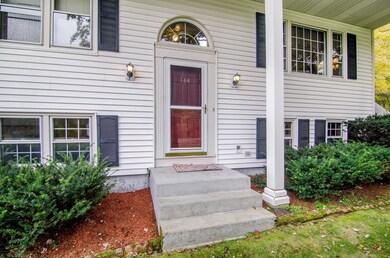
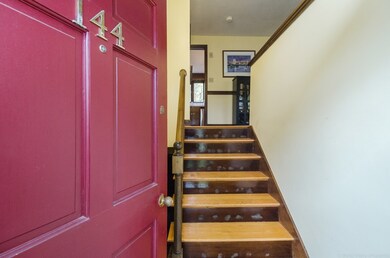
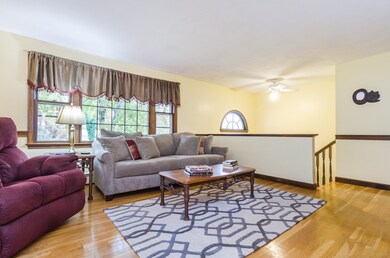
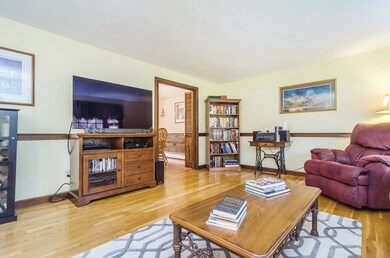
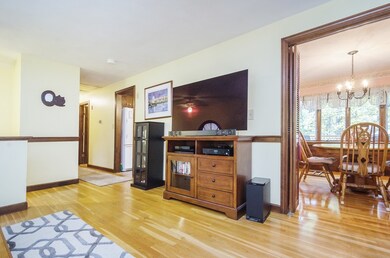
Enjoy all the town of Westboro has to offer and move right in to this open and stylish Georgian Split Level home that has great value and the convenience of location! This spacious 3 Bedroom 2 bath home features hardwood flooring throughout Living, Dining, Hall & Bedrooms. Enjoy the ease of the spacious deck off Kitchen, perfect for grilling and enjoying your wooded backyard privacy. Partially finished lower level features Family Room with brick fireplace and pine paneling. Maintenance free vinyl siding recently added accentuates the spacious level lawn. Two car garage with plenty of space for larger vehicles. Convenient utility room with cedar closet, laundry and easy access to well maintained oil heating system. Within Walking distance to picturesque Minuteman Park.
We collect this data history from publicly available records. To have your information removed, we recommend requesting removal directly through your county’s website.
Shannon Krasnowiecki
RI Real Estate Services
(401) 340-2022
45 Total Sales
1 in Westborough
$493,000 Price
Sharada Kunam
Foemmel Fine Homes
(508) 625-9558
39 Total Sales
2 in Westborough
$254K - $1.4M Price Range
Kathy McSweeney
Lamacchia Realty, Inc.
(774) 341-5503
56 Total Sales
2 in Westborough
$400K - $580K Price Range
Sam Takla
Coldwell Banker Realty - Framingham
(351) 444-9205
78 Total Sales
3 in Westborough
$245K - $355K Price Range
Carl Cempe
StartPoint Realty
(774) 504-2942
107 Total Sales
1 in Westborough
$583,000 Price
Christina Liberty-Grimm
Lamacchia Realty, Inc.
(508) 770-6735
115 Total Sales
2 in Westborough
$515K - $685K Price Range
We collect this data history from publicly available records. To have your information removed, we recommend requesting removal directly through your county’s website.
| Date | Buyer | Sale Price | Title Company |
|---|---|---|---|
| $382,000 | -- | ||
| Joeckel Carl W | $312,000 | -- | |
| Lyons Mary E | $231,000 | -- |
We collect this data history from publicly available records. To have your information removed, we recommend requesting removal directly through your county’s website.
| Date | Status | Borrower | Loan Amount |
|---|---|---|---|
| Open | $81,000 | ||
| Open | Silverio Kelsey J | $432,000 | |
| Closed | Silverio Kelsey J | $370,540 | |
| Previous Owner | Joeckel Carl W | $33,600 | |
| Closed | Joeckel Leanne M | $46,800 | |
| Previous Owner | Ritchie Briane J | $82,000 | |
| Previous Owner | Ferrero Charles R | $78,000 | |
| Previous Owner | Ferrero Charles R | $60,000 |
We collect this data history from publicly available records. To have your information removed, we recommend requesting removal directly through your county’s website.
| Date | Event | Price | List to Sale | Price per Sq Ft |
|---|---|---|---|---|
| 01/30/2019 01/30/19 | Sold | $382,000 | -2.0% | $255 / Sq Ft |
| 12/18/2018 12/18/18 | Pending | -- | -- | -- |
| 11/29/2018 11/29/18 | Price Changed | $389,900 | -2.5% | $260 / Sq Ft |
| 10/27/2018 10/27/18 | For Sale | $399,900 | -- | $267 / Sq Ft |
We collect this data history from publicly available records. To have your information removed, we recommend requesting removal directly through your county’s website.
| Year | Tax Paid | Tax Assessment Tax Assessment Total Assessment is a certain percentage of the fair market value that is determined by local assessors to be the total taxable value of land and additions on the property. | Land | Improvement |
|---|---|---|---|---|
| 2025 | $9,471 | $581,400 | $321,300 | $260,100 |
| 2024 | $8,884 | $541,400 | $298,800 | $242,600 |
| 2023 | $8,472 | $503,100 | $283,200 | $219,900 |
| 2022 | $7,901 | $427,300 | $225,100 | $202,200 |
| 2021 | $7,466 | $402,700 | $200,500 | $202,200 |
| 2020 | $7,346 | $401,000 | $208,700 | $192,300 |
| 2019 | $7,112 | $388,000 | $208,700 | $179,300 |
| 2018 | $6,533 | $353,900 | $194,400 | $159,500 |
| 2017 | $6,299 | $353,900 | $194,400 | $159,500 |
| 2016 | $6,051 | $340,500 | $184,200 | $156,300 |
| 2015 | $5,990 | $322,200 | $184,200 | $138,000 |
Seller's Agent in 2019
Mary Wood
Lamacchia Realty, Inc.
(508) 958-0225
185 Total Sales
Buyer's Agent in 2019
Rodrigo Azevedo
Pablo Maia Realty
(508) 320-6053
211 Total Sales
Source: MLS Property Information Network (MLS PIN)
MLS Number: 72416640
APN: WBOR-000002-000022
Disclaimer: Certain information contained herein is derived from information provided by parties other than Homes.com. All information provided is deemed reliable, but is not guaranteed to be accurate and should be independently verified.
The property listing data and information, or the Images, set forth herein were provided to MLS Property Information Network, Inc. from third party sources, including sellers, lessors and public records, and were compiled by MLS Property Information Network, Inc. The property listing data and information, and the Images, are for the personal, non-commercial use of consumers having a good faith interest in purchasing or leasing listed properties of the type displayed to them and may not be used for any purpose other than to identify prospective properties which such consumers may have a good faith interest in purchasing or leasing. MLS Property Information Network, Inc. and its subscribers disclaim any and all representations and warranties as to the accuracy of the property listing data and information, or as to the accuracy of any of the Images, set forth herein.
Ask me questions while you tour the home.