
Kathy Devine
Dvine1 Real Estate
(781) 517-9608
29 Total Sales
18 in Reading
$269K - $770K Price Range
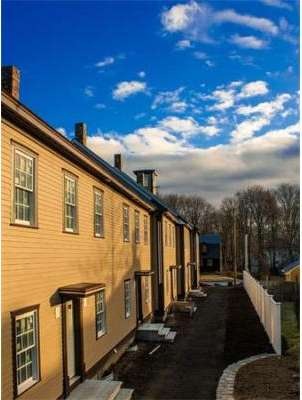
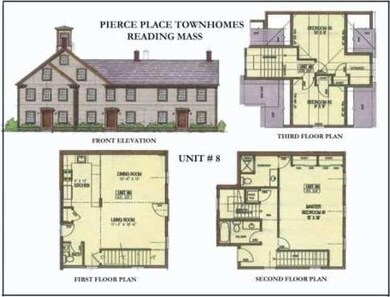

Pierce Place Condominium Townhomes Looking for a piece of Boston's Back Bay right here in Reading?? This new Townhouse has alot of living space w 6 rms, 3 bdrms, 2.5 bths..great open floor plan w hrdwd flrs and 9 ft ceilings on 1st level, FP Living Rm, DR, Granite Kitchen...garage ..2nd & 3rd levels have 3 BR's w 2 Full Baths Washer/Dryer Hookups. Plus an absolutely incredible 200 square foot roof terrace -- this is a great starter or finisher townhome within short walk-train, center& park
Home Type
Condominium
Year Built
2013
Lot Details
0.51 Acres
Kathy Devine
Dvine1 Real Estate
(781) 517-9608
29 Total Sales
18 in Reading
$269K - $770K Price Range
Georgia Balafas
Corcoran Property Advisors
(781) 645-4693
54 Total Sales
1 in Reading
$900,000 Price
Wei Wang
WW Real Estate LLC
(351) 666-8861
76 Total Sales
5 in Reading
$465K - $1.3M Price Range
Virginia Todd
Leading Edge Real Estate
(857) 323-6892
46 Total Sales
1 in Reading
$806,000 Price
Deborah Evans
J. Barrett & Company
(351) 215-0813
114 Total Sales
1 in Reading
$820,000 Price
Diane Cadogan Hughes
Barrett Sotheby's International Realty
(781) 776-5452
74 Total Sales
1 in Reading
$719,000 Price
Seller's Agent in 2013
Bill Buck
Stone Wall Real Estate
(978) 815-1336
21 Total Sales
Buyer's Agent in 2013
Vineburgh DiMella Team
Charlesgate Realty Group, llc
(617) 921-9060
314 Total Sales
Buyer's Agent in 2013
Joyce Cucchiara
Coldwell Banker Realty - Lynnfield
(978) 808-1597
174 Total Sales
Buyer's Agent in 2013
Joanne Adduci
Leading Edge Real Estate
(617) 480-1338
36 Total Sales
Source: MLS Property Information Network (MLS PIN)
MLS Number: 71542559
Disclaimer: Certain information contained herein is derived from information provided by parties other than Homes.com. All information provided is deemed reliable, but is not guaranteed to be accurate and should be independently verified.
The property listing data and information, or the Images, set forth herein were provided to MLS Property Information Network, Inc. from third party sources, including sellers, lessors and public records, and were compiled by MLS Property Information Network, Inc. The property listing data and information, and the Images, are for the personal, non-commercial use of consumers having a good faith interest in purchasing or leasing listed properties of the type displayed to them and may not be used for any purpose other than to identify prospective properties which such consumers may have a good faith interest in purchasing or leasing. MLS Property Information Network, Inc. and its subscribers disclaim any and all representations and warranties as to the accuracy of the property listing data and information, or as to the accuracy of any of the Images, set forth herein.
Ask me questions while you tour the home.