
Dawn Watson
SERHANT.
(631) 641-8068
21 Total Sales
2 in Sag Harbor
$1.3M - $2M Price Range
Estimated Value: $4,061,000 - $5,530,000
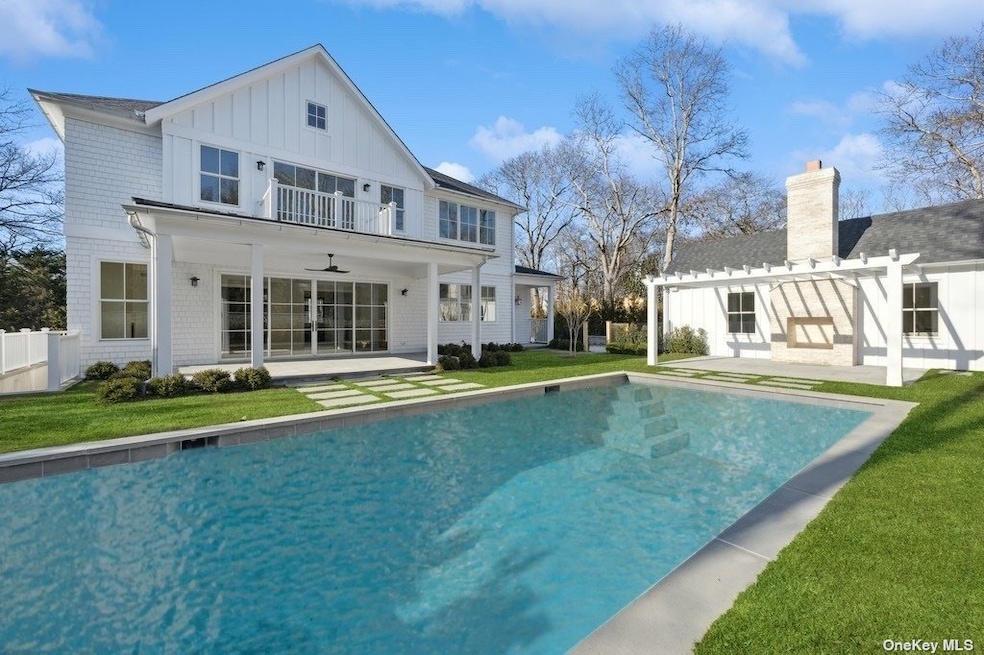
Custom new construction home nestled within this prestigious waterfront community of Sag Harbor Village by the renowned Cavallo Builders & designed by Susanne Kelley. Featuring 6 bedrooms, and 6.2 bathrooms, this residence marries the conveniences and sophistication of modern building with the classic charm of Sag Harbor. As you step through the front door, you are greeted by an open floor plan that seamlessly connects the main living areas. The custom chef's kitchen, equipped with top-of-the-line Thermador appliances, sleek finishes, custom oak island with quartz countertop and marble backsplash, is the heart of the home. An open concept dining area, living room centered around a fireplace with custom marble surround, ensuite junior primary, custom mudroom with shiplap paneling, first floor powder room, laundry and mudroom bathroom completes the first floor. Ascending to the upper level, you'll discover a luxurious primary suite, complete with a spa-inspired ensuite bathroom with custom oak double vanities with quartz countertop, free standing tub, large shower and separate water closet. Two bedrooms with en-suite bathrooms complete the second floor. The lower level of this featuring a recreation room with custom wine bar and two bedrooms with ensuite bathrooms. The indoor space flows seamlessly to the outdoor covered porch, ideal for lounging or dining, where extensive landscaping, a heated gunite pool and outdoor fireplace patio with arbor await. Just a short stroll to the community beach, and moments away from the heart of Sag Harbor Village with its charming boutiques, renowned restaurants, private yacht clubs, theaters, galleries and transportation.
Last Agent to Sell the Property
Douglas Elliman Real Estate Brokerage Phone: 631-725-0200 License #10401239071 Listed on: 04/11/2024
Last Buyer's Agent
Douglas Elliman Real Estate Brokerage Phone: 631-725-0200 License #10401239071 Listed on: 04/11/2024
We collect this data history from publicly available records. To have your information removed, we recommend requesting removal directly through your county’s website.
Dawn Watson
SERHANT.
(631) 641-8068
21 Total Sales
2 in Sag Harbor
$1.3M - $2M Price Range
Laura Bloom
Coldwell Banker American Homes
(631) 518-3404
64 Total Sales
2 in Sag Harbor
$1.6M - $1.7M Price Range
Sophia Walker
Signature Premier Properties
(631) 203-1809
68 Total Sales
1 in Sag Harbor
$1,999,000 Price
Darius Narizzano
Saunders & Associates
(631) 302-7989
5 Total Sales
1 in Sag Harbor
$5,750,000 Price
Esther Herrera
The Keyes Company
(786) 741-8798
5 Total Sales
1 in Sag Harbor
$2,750,000 Price
Marie Catanzano
Compass Greater NY LLC
(631) 904-7784
36 Total Sales
1 in Sag Harbor
$1,999,000 Price
We collect this data history from publicly available records. To have your information removed, we recommend requesting removal directly through your county’s website.
| Date | Buyer | Sale Price | Title Company |
|---|---|---|---|
| $4,587,500 | Chicago Title |
We collect this data history from publicly available records. To have your information removed, we recommend requesting removal directly through your county’s website.
| Date | Status | Borrower | Loan Amount |
|---|---|---|---|
| Open | $2,587,500 |
We collect this data history from publicly available records. To have your information removed, we recommend requesting removal directly through your county’s website.
| Date | Event | Price | List to Sale | Price per Sq Ft |
|---|---|---|---|---|
| 09/03/2024 09/03/24 | Sold | $4,587,500 | -1.9% | $1,019 / Sq Ft |
| 07/02/2024 07/02/24 | Price Changed | $4,675,000 | -4.5% | $1,039 / Sq Ft |
| 04/11/2024 04/11/24 | For Sale | $4,895,000 | -- | $1,088 / Sq Ft |
We collect this data history from publicly available records. To have your information removed, we recommend requesting removal directly through your county’s website.
| Year | Tax Paid | Tax Assessment Tax Assessment Total Assessment is a certain percentage of the fair market value that is determined by local assessors to be the total taxable value of land and additions on the property. | Land | Improvement |
|---|---|---|---|---|
| 2025 | $1,209 | $7,260 | $200 | $7,060 |
| 2024 | $1,209 | $1,100 | $200 | $900 |
| 2023 | -- | $1,100 | $200 | $900 |
| 2022 | $3,040 | $200 | $200 | $0 |
| 2021 | $3,059 | $200 | $200 | $0 |
| 2020 | $100 | $200 | $200 | $0 |
| 2019 | $1,550 | $0 | $0 | $0 |
| 2018 | $211 | $200 | $200 | $0 |
| 2017 | $211 | $200 | $200 | $0 |
| 2016 | $210 | $200 | $200 | $0 |
| 2015 | -- | $200 | $200 | $0 |
| 2014 | -- | $200 | $200 | $0 |
Seller's Agent in 2024
Thomas Cavallo
Douglas Elliman Real Estate
(631) 871-1401
49 Total Sales
Source: OneKey® MLS
MLS Number: KEY3543849
APN: 0302-006-00-03-00-001-000
Disclaimer: Certain information contained herein is derived from information provided by parties other than Homes.com. All information provided is deemed reliable, but is not guaranteed to be accurate and should be independently verified.
The data relating to real estate for sale or lease on this web site comes in part from OneKey® MLS. Real estate listings held by brokerage firms other than Ten-X are marked with the OneKey® MLS logo or an abbreviated logo and detailed information about them includes the name of the listing broker.
Based on information submitted to the MLS GRID. All data is obtained from various sources and may not have been verified by broker or MLS GRID. Supplied Open House Information is subject to change without notice. All information should be independently reviewed and verified for accuracy. Properties may or may not be listed by the office/agent presenting the information. Some IDX listings have been excluded from this website. IDX information is provided exclusively for personal, non-commercial use, and may not be used for any purpose other than to identify prospective properties consumers may be interested in purchasing.
Information is deemed reliable but not guaranteed.
Copyright 2026 OneKey® MLS. All rights reserved.
Based on information submitted to the MLS GRID
Listings courtesy of OneKey® MLS as distributed by MLS GRID
Ask me questions while you tour the home.