
Monique Frigon
RE/MAX Generations
(413) 992-3209
152 Total Sales
3 in Vernon Hill
$78K - $710K Price Range
Estimated Value: $263,891
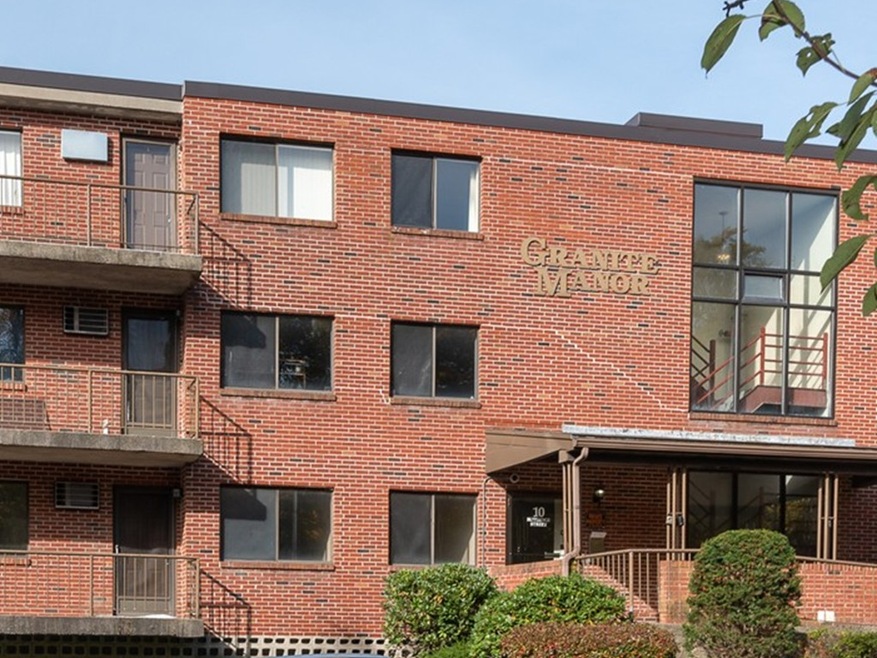
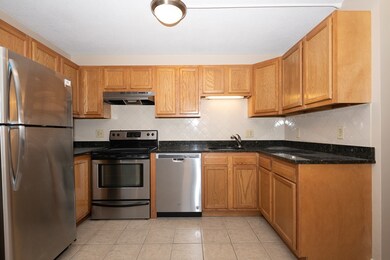
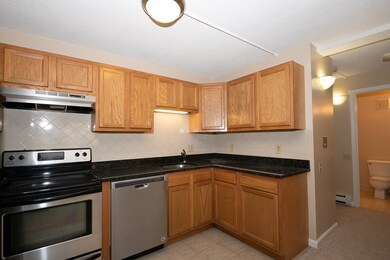
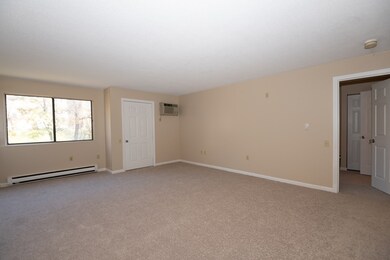
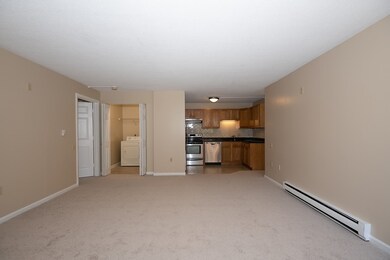
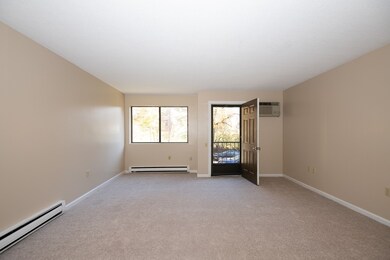
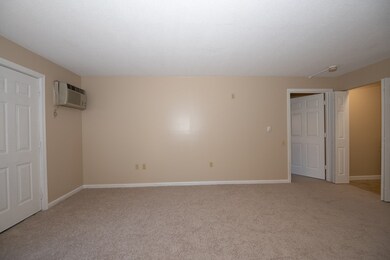
NEW PRICE! Renovations completed in this garden style, one level first floor end-unit condo on dead end street. This unit was completely updated with fresh paint from floor to ceiling, new carpets throughout, new light fixtures in both bathrooms, new tile in tub and new vanity. Wrap around corner balcony allows for easy enjoyment from living room and master bedroom. Open concept living room with access to the kitchen, granite countertops, and new stainless steel appliances. GARAGE with opener under the building great for the winter months. Terrific 1st floor condo with quick easy access for anyone looking to downsize, live and invest on a great deal in the city!!!
Last Agent to Sell the Property
Keller Williams Pinnacle Central Listed on: 10/24/2019
Last Buyer's Agent
Otis Tat
LAER Realty Partners
We collect this data history from publicly available records. To have your information removed, we recommend requesting removal directly through your county’s website.
Monique Frigon
RE/MAX Generations
(413) 992-3209
152 Total Sales
3 in Vernon Hill
$78K - $710K Price Range
Anne Oakman
Media Realty Group Inc.
(508) 978-6542
53 Total Sales
1 in Vernon Hill
$155,000 Price
Sharon Ridley
StartPoint Realty
(774) 479-4424
97 Total Sales
1 in Vernon Hill
$725,000 Price
Michalann Cosme
Citylight Realty
(978) 798-6771
104 Total Sales
1 in Vernon Hill
$810,000 Price
Juan Lopera-Martinez
eXp Realty LLC
(339) 338-4961
85 Total Sales
1 in Vernon Hill
$645,000 Price
Lynne Grden
Keller Williams Pinnacle MetroWest
(774) 772-5990
78 Total Sales
1 in Vernon Hill
$529,000 Price
We collect this data history from publicly available records. To have your information removed, we recommend requesting removal directly through your county’s website.
| Date | Buyer | Sale Price | Title Company |
|---|---|---|---|
| $141,260 | None Available | ||
| $125,000 | -- |
We collect this data history from publicly available records. To have your information removed, we recommend requesting removal directly through your county’s website.
| Date | Status | Borrower | Loan Amount |
|---|---|---|---|
| Previous Owner | $132,000 | ||
| Closed | $450,000 |
We collect this data history from publicly available records. To have your information removed, we recommend requesting removal directly through your county’s website.
| Date | Event | Price | List to Sale | Price per Sq Ft |
|---|---|---|---|---|
| 03/30/2020 03/30/20 | Sold | $141,260 | -5.8% | $118 / Sq Ft |
| 02/15/2020 02/15/20 | Pending | -- | -- | -- |
| 01/22/2020 01/22/20 | Price Changed | $149,900 | -3.2% | $125 / Sq Ft |
| 11/21/2019 11/21/19 | Price Changed | $154,900 | -3.1% | $129 / Sq Ft |
| 11/06/2019 11/06/19 | Price Changed | $159,900 | -3.0% | $133 / Sq Ft |
| 10/24/2019 10/24/19 | For Sale | $164,900 | 0.0% | $137 / Sq Ft |
| 11/15/2012 11/15/12 | Rented | $950 | -20.8% | -- |
| 10/16/2012 10/16/12 | Under Contract | -- | -- | -- |
| 07/22/2012 07/22/12 | For Rent | $1,200 | -- | -- |
We collect this data history from publicly available records. To have your information removed, we recommend requesting removal directly through your county’s website.
| Year | Tax Paid | Tax Assessment Tax Assessment Total Assessment is a certain percentage of the fair market value that is determined by local assessors to be the total taxable value of land and additions on the property. | Land | Improvement |
|---|---|---|---|---|
| 2025 | $2,874 | $217,900 | $0 | $217,900 |
| 2024 | $2,749 | $199,900 | $0 | $199,900 |
| 2023 | $2,580 | $179,900 | $0 | $179,900 |
| 2022 | $2,126 | $139,800 | $0 | $139,800 |
| 2021 | $2,289 | $140,600 | $0 | $140,600 |
| 2020 | $2,496 | $146,800 | $0 | $146,800 |
| 2019 | $2,074 | $115,200 | $0 | $115,200 |
| 2018 | $2,203 | $116,500 | $0 | $116,500 |
| 2017 | $2,195 | $114,200 | $0 | $114,200 |
| 2016 | $2,086 | $101,200 | $0 | $101,200 |
| 2015 | $2,031 | $101,200 | $0 | $101,200 |
| 2014 | $1,977 | $101,200 | $0 | $101,200 |
Seller's Agent in 2020
Albert Surabian
Keller Williams Pinnacle Central
(508) 981-7227
45 Total Sales
O
Buyer's Agent in 2020
Otis Tat
Laer Realty
M
Seller's Agent in 2012
Mark Porter
RE/MAX
D
Buyer's Agent in 2012
Daniel Hill
Keller Williams Pinnacle Central
(508) 425-7372
1 in this area
8 Total Sales
Source: MLS Property Information Network (MLS PIN)
MLS Number: 72584585
APN: WORC-000035-000026C-000001A
Disclaimer: Certain information contained herein is derived from information provided by parties other than Homes.com. All information provided is deemed reliable, but is not guaranteed to be accurate and should be independently verified.
The property listing data and information, or the Images, set forth herein were provided to MLS Property Information Network, Inc. from third party sources, including sellers, lessors and public records, and were compiled by MLS Property Information Network, Inc. The property listing data and information, and the Images, are for the personal, non-commercial use of consumers having a good faith interest in purchasing or leasing listed properties of the type displayed to them and may not be used for any purpose other than to identify prospective properties which such consumers may have a good faith interest in purchasing or leasing. MLS Property Information Network, Inc. and its subscribers disclaim any and all representations and warranties as to the accuracy of the property listing data and information, or as to the accuracy of any of the Images, set forth herein.
Ask me questions while you tour the home.