
Seller's Agent in 2023
Ron Bruce
BHHS Fox & Roach
(856) 343-6098
540 Total Sales
Estimated Value: $318,000 - $344,000
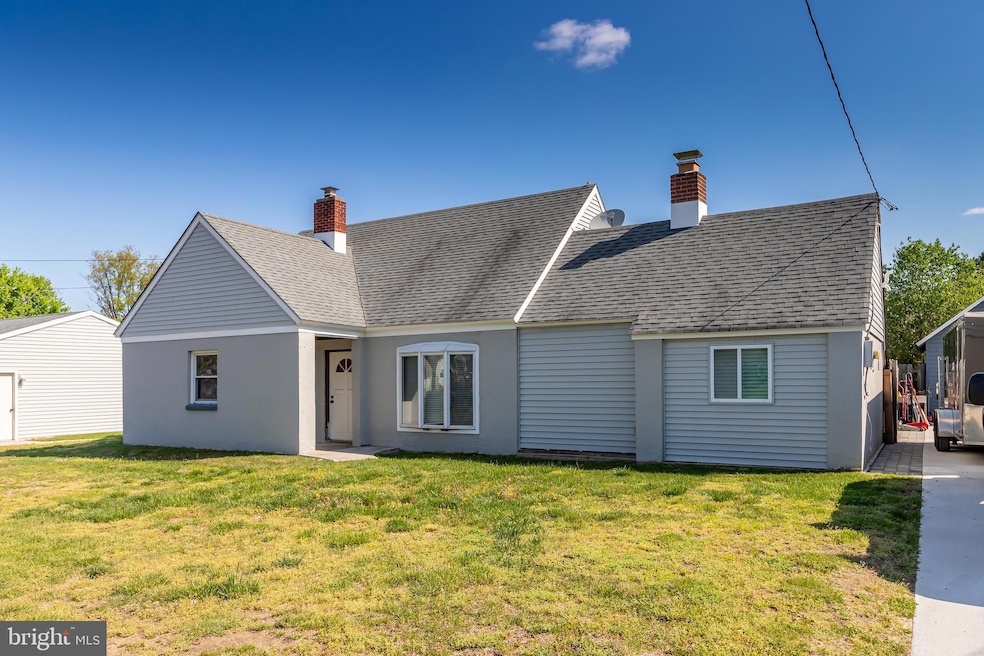
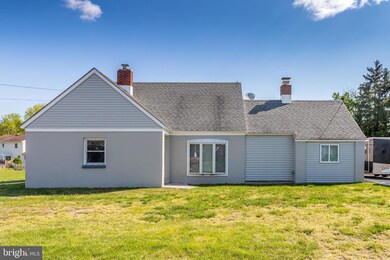
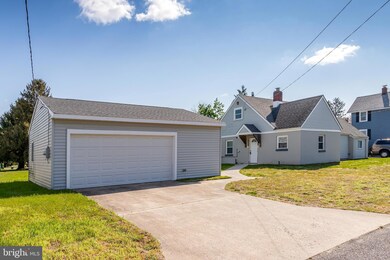
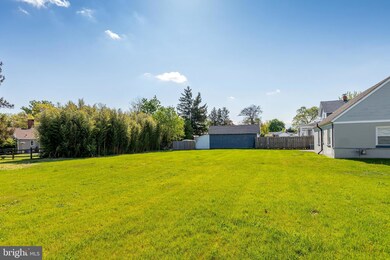
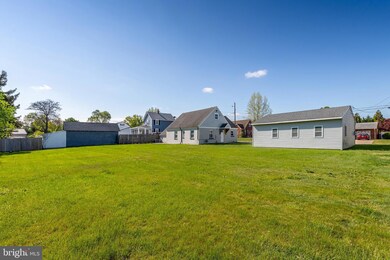
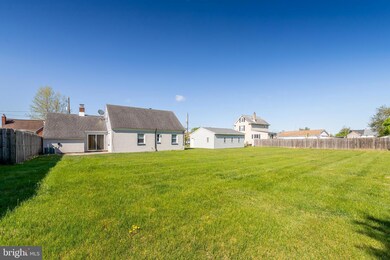
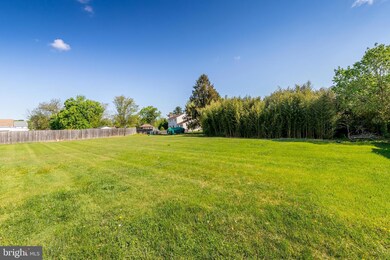
An adorable home, perfect for starting out or downsizing. Located on a quiet street in highly sought after East Greenwich Township. Enter into the spacious living room with newer flooring, and a cozy wood burning fireplace. The eat-in Kitchen is well-equipped to make a gourmet meal. The laundry room is located off the kitchen. It has a large pantry and houses a tankless hot water heater. There are 2 spacious bedrooms, possibly 3. All adorned with ample closet space. There are sliding glass doors off of the living area that lead to a concrete patio for summer cookouts and a HUGE backyard. The hidden gem of this home is the walk-up 832 sq ft attic, just waiting to be finished. A detached 2-car garage with electric and ample off-street parking makes this property a home run! This property is an estate and is being sold in as-is condition.
Last Agent to Sell the Property
(856) 343-6000 ron.bruce@foxroach.com BHHS Fox & Roach-Mullica Hill South License #8541117 Listed on: 04/25/2023
Last Buyer's Agent
(856) 343-6000 ida.zammarrelli@foxroach.com BHHS Fox & Roach-Mullica Hill South License #455464
We collect this data history from publicly available records. To have your information removed, we recommend requesting removal directly through your county’s website.
We collect this data history from publicly available records. To have your information removed, we recommend requesting removal directly through your county’s website.
| Date | Buyer | Sale Price | Title Company |
|---|---|---|---|
| $275,000 | Trident Land Transfer |
We collect this data history from publicly available records. To have your information removed, we recommend requesting removal directly through your county’s website.
| Date | Status | Borrower | Loan Amount |
|---|---|---|---|
| Open | $247,500 |
We collect this data history from publicly available records. To have your information removed, we recommend requesting removal directly through your county’s website.
| Date | Event | Price | List to Sale | Price per Sq Ft |
|---|---|---|---|---|
| 06/02/2023 06/02/23 | Sold | $275,000 | +1.9% | $233 / Sq Ft |
| 05/04/2023 05/04/23 | Pending | -- | -- | -- |
| 04/25/2023 04/25/23 | For Sale | $269,999 | -- | $228 / Sq Ft |
We collect this data history from publicly available records. To have your information removed, we recommend requesting removal directly through your county’s website.
| Year | Tax Paid | Tax Assessment Tax Assessment Total Assessment is a certain percentage of the fair market value that is determined by local assessors to be the total taxable value of land and additions on the property. | Land | Improvement |
|---|---|---|---|---|
| 2026 | $5,950 | $186,700 | $72,500 | $114,200 |
| 2025 | $5,950 | $186,700 | $72,500 | $114,200 |
| 2024 | $5,617 | $186,700 | $72,500 | $114,200 |
| 2023 | $5,617 | $182,500 | $72,500 | $110,000 |
| 2022 | $5,459 | $182,500 | $72,500 | $110,000 |
| 2021 | $5,245 | $182,500 | $72,500 | $110,000 |
| 2020 | $5,521 | $182,500 | $72,500 | $110,000 |
| 2019 | $5,464 | $182,500 | $72,500 | $110,000 |
| 2018 | $5,420 | $164,400 | $62,500 | $101,900 |
| 2017 | $5,350 | $164,400 | $62,500 | $101,900 |
| 2016 | $4,638 | $152,000 | $62,500 | $89,500 |
| 2015 | $4,783 | $163,300 | $62,500 | $100,800 |
| 2014 | $4,473 | $163,300 | $62,500 | $100,800 |
Seller's Agent in 2023
Ron Bruce
BHHS Fox & Roach
(856) 343-6098
540 Total Sales
Buyer's Agent in 2023
Ida Zammarrelli
BHHS Fox & Roach
(609) 221-3394
63 Total Sales
Source: Bright MLS
MLS Number: NJGL2028672
APN: 03-01506-0000-00003
Disclaimer: Certain information contained herein is derived from information provided by parties other than Homes.com. All information provided is deemed reliable, but is not guaranteed to be accurate and should be independently verified.
The data relating to real estate for sale on this website appears in part through the BRIGHT Internet Data Exchange program, a voluntary cooperative exchange of property listing data between licensed real estate brokerage firms, and is provided by BRIGHT through a licensing agreement.
Listing information is from various brokers who participate in the Bright MLS IDX program and not all listings may be visible on the site.
The property information being provided on or through the website is for the personal, non-commercial use of consumers and such information may not be used for any purpose other than to identify prospective properties consumers may be interested in purchasing.
Some properties which appear for sale on the website may no longer be available because they are for instance, under contract, sold or are no longer being offered for sale.
Property information displayed is deemed reliable but is not guaranteed.
Copyright 2026 Bright MLS, Inc.
Ask me questions while you tour the home.