NOT LISTED FOR SALE

10 Stephen Ward Dr Unit 13 Gorham, ME 04038

Gorham Area
2 Beds
2 Baths
1,375 Sq Ft
2018 Built

Sale Details

Date Sold: February 14, 2019

Last sale price $310,000 $225 Per Sq Ft

Highlights

  • Contemporary Architecture
  • 1 Fireplace
  • Cul-De-Sac
  • Narragansett Elementary School Rated A-
  • Direct Access Garage
  • Walk-In Closet

About This Home

As of February 2019

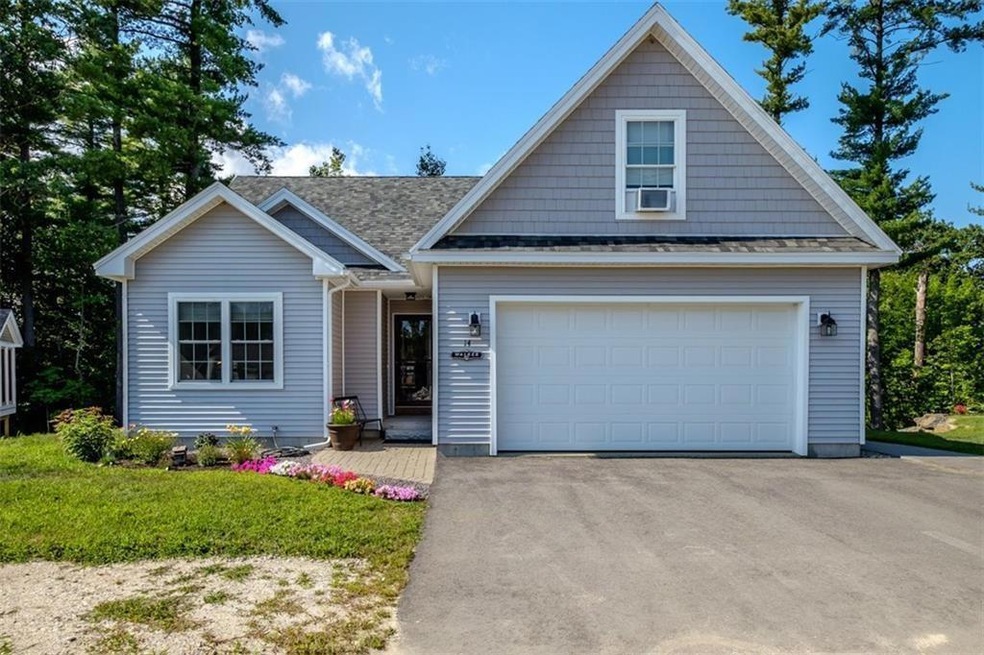
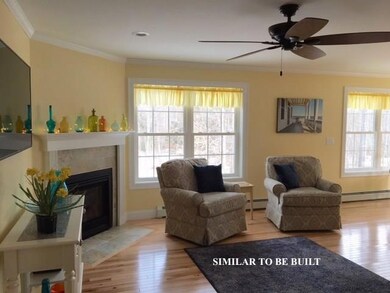
3 Br, 2 Bath condo with two car garage. Finished over garage. Heated garage. Fireplace. upgraded flooring. Upgraded kitchen. Patio.

Last Agent to Sell the Property

Anne Ross-Murray

F.O. Bailey Real Estate Listed on: 07/23/2018

Last Buyer's Agent

Marianne Reali

Reali Realty, LLC

Property Details

Home Type

  • Condominium

Year Built

  • Built in 2018

Lot Details

  • Cul-De-Sac

HOA Fees

  • $50 Monthly HOA Fees

Parking

  • Direct Access Garage

Home Design

  • Contemporary Architecture
  • Ranch Style House
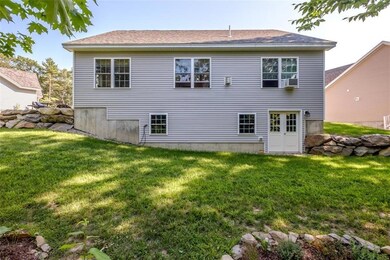
  • Slab Foundation
  • Poured Concrete
  • Wood Frame Construction
  • Shingle Roof
  • Vinyl Siding

Interior Spaces

  • 1,375 Sq Ft Home
  • 1 Fireplace
  • Laundry on main level

Flooring

  • Carpet
  • Laminate
  • Vinyl

Bedrooms and Bathrooms

  • 2 Bedrooms
  • En-Suite Primary Bedroom
  • Walk-In Closet
  • 2 Full Bathrooms

Utilities

  • No Cooling
  • Baseboard Heating
  • Hot Water Heating System

Community Details

  • 14 Units
  • Ward Hill Condominiums Subdivision
  • The community has rules related to deed restrictions

Listing and Financial Details

  • Tax Lot 4

Property Details

Home Type

Condominium

Year Built

Built in 2018

Lot Details

0 Sq Ft Lot

HOA Fees

$50 per month

Listing Details

  • Property Sub Type: Condominium
  • Prop. Type: Residential
  • Road Surface Type: Paved
  • MLS Status: Closed
  • Subdivision Name: Ward Hill Condominiums
  • Above Grade Finished Sq Ft: 1375.00
  • Architectural Style: Contemporary, Ranch
  • Garage Yn: Yes
  • Year Built: 2018
  • Property Information:Seasonal: No
  • Water Info:Water View2: No
  • Condominium:Unit Type: Condo
  • Condominium:FHA Certification2: No
  • Dining Room:Dining Room: Dining Room
  • Living Room:Living Room: Living Room
  • Bonus Room:Bonus Room: Bonus Room
  • Property Information:Deed Restrictions: Yes
  • Location:Location: Near Town, Neighborhood
  • Special Features: None

Interior Features

  • Has Basement: Not Applicable, Slab
  • Full Bathrooms: 2
  • Total Bedrooms: 2
  • Fireplaces: 1
  • Fireplace: Yes
  • Flooring: Carpet, Laminate, Vinyl
  • Interior Amenities: 1st Floor Bedroom, 1st Floor Primary Bedroom w/Bath, One-Floor Living, Pantry, Walk-In Closet(s), Primary Bedroom w/Bath
  • Dining Room Dining Room Level: First
  • Kitchen Kitchen Level: First
  • Living Room Living Room Level: First
  • Primary Bedroom Primary Bedroom Level: First
  • Bedroom 1:Bedroom 1 Level: First

Exterior Features

  • Lot Features: Near Town, Neighborhood, Cul-De-Sac, Level
  • Waterfront: No
  • Construction Type: Wood Frame, Vinyl Siding
  • Foundation Details: Poured Concrete
  • Roof: Shingle

Garage/Parking

  • Attached Garage: Yes
  • Parking Features: Paved, 1 - 4 Spaces, Inside Entrance

Utilities

  • Laundry Features: Main Level
  • Cooling: None
  • Cooling Y N: No
  • Heating: Gas Natural, Baseboard, Hot Water
  • Heating Yn: Yes
  • Electric: Circuit Breakers
  • Sewer: Public Sewer
  • Utilities: Utilities On
  • Water Source: Public

Condo/Co-op/Association

  • Association Fee: 50.00
  • Association Fee Frequency: Monthly
  • Association: Yes
  • Pets Allowed: Other Restrictions

Lot Info

  • Land Lease: No
  • Zoning: Residential

Multi Family

  • Number Of Units In Community: 14

Tax Info

  • Tax Lot: 4
  • Tax Year: 2018
Create a Home Valuation Report for This Property
The Home Valuation Report is an in-depth analysis detailing your home's value as well as a comparison with similar homes in the area

Home Values in the Area

Source: Public Records

Average Home Value in this Area


Source: Public Records

Property History

We collect this data history from publicly available records. To have your information removed, we recommend requesting removal directly through your county’s website.

Date Event Price List to Sale Price per Sq Ft
02/14/2019 02/14/19 Sold $310,000 0.0% $225 / Sq Ft
07/23/2018 07/23/18 Pending -- -- --
07/23/2018 07/23/18 For Sale $310,000 -- $225 / Sq Ft
Source: Maine Listings

Agents Affiliated with this Home

  • Section Image
See All Agents

Map

Source: Maine Listings

MLS Number: 1362661

Maine Listings
Your Personal Tour Guide

Ask me questions while you tour the home.