NOT LISTED FOR SALE

Estimated Value: $515,359

3 Beds
1 Bath
2,012 Sq Ft
$256/Sq Ft Est. Value

Sale Details

Date Sold: June 5, 2025

Last sale price $505,000 $251 Per Sq Ft

Est. 2% increase in value since last sale

Current estimated payment $3,221 / mo

26 Days on Market

Highlights

  • Ranch Style House
  • 1 Fireplace
  • Home Office
  • Wood Flooring
  • No HOA
  • Patio

About This Home

As of June 2025

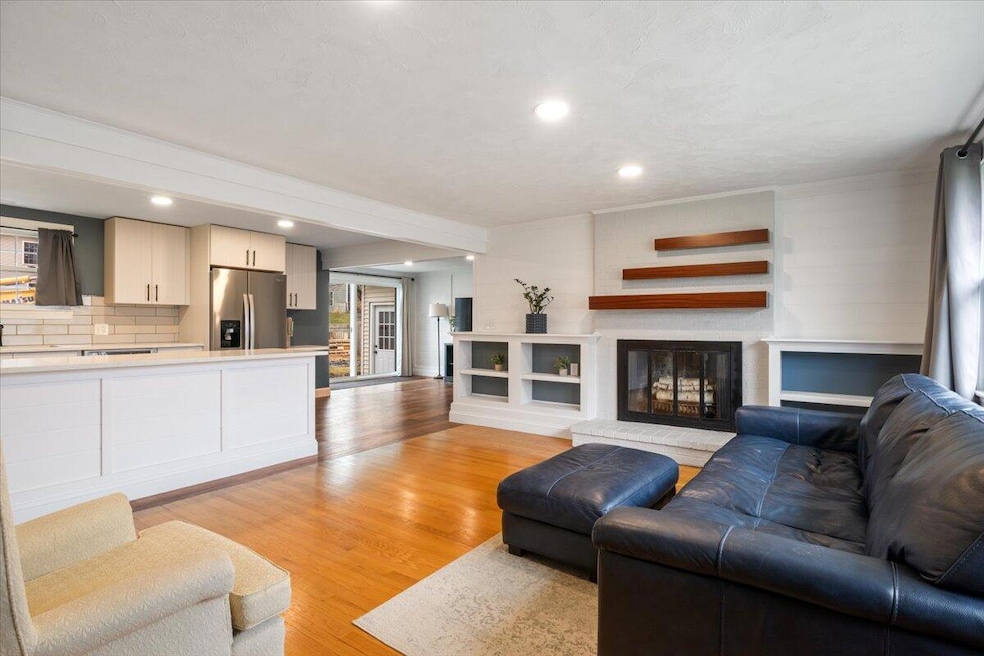
Welcome to your newly renovated home in highly desirable Gorham! This charming 3-bedroom, 1-bath ranch offers easy single-level living, a spacious two-car garage, two new garage door openers, mostly fenced yard, blue tooth bathroom fan/light, new sliding glass door and sits in a fantastic neighborhood just 1.3 miles from Gorham House of Pizza, Hannaford, and the city center. The updated kitchen and bathroom bring a fresh, modern feel, while major upgrades—including a new roof and gutters (2024) and a newer boiler (2020)—offer peace of mind. A new back patio is in the process of being installed. Two granite steps will lead from the sliding glass door down to a brand-new patio featuring stone pavers, adding even more value. There is a second shower and sink in the basement which can easily be updatedfor an additional half bath. The property also includes a new shed for extra storage and convenience. Nature lovers will enjoy being steps away from nearly 80 acres of town-owned trail networks—perfect for walking, biking, or exploring—and the home is located right next to the Narragansett School athletic fields. TC Hafford provided a quote to have the basement sealed so the floors can be replaced. Sellers are willing to negotiate that as well.

Last Agent to Sell the Property

Ashley Capen

Regency Realty Group Listed on: 04/20/2025

Last Buyer's Agent

Magnifique Butoto

The Maine Real Estate Experience

Create a Home Valuation Report for This Property
The Home Valuation Report is an in-depth analysis detailing your home's value as well as a comparison with similar homes in the area

Home Details

Home Type

  • Single Family

Est. Annual Taxes

  • $4,371

Year Built

  • Built in 1960

Lot Details

  • 10,890 Sq Ft Lot
  • Level Lot
  • Property is zoned UR

Parking

  • 2 Car Garage
  • Driveway

Home Design

  • Ranch Style House
  • Wood Frame Construction
  • Shingle Roof
  • Vinyl Siding

Interior Spaces

  • 1 Fireplace
  • Family Room
  • Living Room
  • Dining Room
  • Home Office
  • Finished Basement
  • Basement Fills Entire Space Under The House

Kitchen

  • Electric Range
  • Microwave
  • Dishwasher

Flooring

  • Wood
  • Tile
  • Vinyl

Bedrooms and Bathrooms

  • 3 Bedrooms
  • 1 Full Bathroom

Outdoor Features

  • Patio

Location

  • Property is near shops
  • City Lot

Utilities

  • No Cooling
  • Zoned Heating
  • Heating System Uses Oil
  • Baseboard Heating
  • Hot Water Heating System
  • Natural Gas Not Available
  • Oil Water Heater

Community Details

  • No Home Owners Association

Listing and Financial Details

  • Tax Lot 9
  • Assessor Parcel Number GRHM-000108-000009

Home Details

Home Type

Single Family

Est. Annual Taxes

$4,371

Year Built

Built in 1960

Lot Details

0.25 Acres

Parking

2

Listing Details

  • Property Sub Type: Single Family Residence
  • Prop. Type: Residential
  • Lot Size Acres: 0.25
  • Road Surface Type: Paved
  • MLS Status: Closed
  • Above Grade Finished Sq Ft: 1220.0
  • Architectural Style: Ranch
  • Garage Yn: Yes
  • Year Built: 1960
  • Location Information:Leased Land: No
  • Location Information:HERS Certified: No
  • Contract Information:List PriceSqFt: 425.41
  • Property Information:Seasonal: No
  • Property Information:Lot Size Acres -: 0.25
  • Property Information:Total Baths: 1.0
  • Property Information:SqFt Finished Above Grade: 1220.0
  • Property Information:SqFt Finished Below Grade: 792.0
  • Property Information:Garage: Yes
  • Site:Level: Yes
  • Water Info:Water Frontage2: No
  • Water Info:Water View2: No
  • Construction:Wood Frame: Yes
  • Percent Basement Finished: Yes
  • Roof:Shingle: Yes
  • Heat System:Baseboard: Yes
  • Heat System:Hot Water: Yes
  • Appliances Included:Dishwasher: Yes
  • Appliances Included:Electric Range: Yes
  • Appliances Included:Microwave: Yes
  • Heat Fuel:Oil: Yes
  • Cooling:None3: Yes
  • Floors:Tile2: Yes
  • Floors:Vinyl: Yes
  • Floors:Wood3: Yes
  • Electric:Circuit Breakers: Yes
  • Sewer:Public Sewer: Yes
  • Water:Public3: Yes
  • Driveway:Paved2: Yes
  • Property Information:Garage Spaces: 2.0
  • Exterior:Vinyl Siding: Yes
  • Dining Room:Dining Room: Yes
  • Living Room:Living Room: Yes
  • Gas:No Gas: Yes
  • Style:Ranch: Yes
  • Heat System:Multi-Zones: Yes
  • Office:Office: Yes
  • Family Room:Family Room: Yes
  • Water Heater:Oil2: Yes
  • Property Sub-Type Property Sub-Type: Single Family Residence
  • Property Information # Fireplaces: 1
  • Advertising Remarks:Advertising Remarks: Welcome to your newly renovated home in highly desirable Gorham! This charming 3-bedroom, 1-bath ranch offers easy single-level living, a spacious two-car garage, two new garage door openers, mostly fenced yard, blue tooth bathroom fan/light, new sliding glass door and sits in a fantastic neighborhood just 1.3 miles from Gorham House of Pizza, Hannaford, and the city center. The updated kitchen and bathroom bring a fresh, modern feel, while major upgrades—including a new roof and gutters (2024) and a newer boiler (2020)—offer peace of mind. The front steps are currently being replaced, and a new back patio is in the process of being installed. Two granite steps will lead from the sliding glass door down to a brand-new patio featuring stone pavers, adding even more value. A brand-new hot tub (still in the delivery wrapping) is available for negotiation. There is a second shower and sink in the basement which can easily be updated for an additional half bath. The property also includes a new shed for extra storage and convenience. Nature lovers will enjoy being steps away from nearly 80 acres of town-owned trail networks—perfect for walking, biking, or exploring—and the home is located right next to the Narragansett School athletic fields. TC Hafford provided a quote to have the basement sealed so the floors can be replaced. Sellers are willing to negotiate that as well.
  • Special Features: None

Interior Features

  • Appliances: Refrigerator, Microwave, Electric Range, Dishwasher
  • Has Basement: Finished, Full, Bulkhead
  • Full Bathrooms: 1
  • Total Bedrooms: 3
  • Below Grade Sq Ft: 792.0
  • Fireplaces: 1
  • Fireplace: Yes
  • Flooring: Wood, Vinyl, Tile
  • Full Basement: Yes
  • Bedroom 2 Level: First
  • Bedroom 3 Level: First
  • Dining Room Dining Room Level: First
  • Kitchen Kitchen Level: First
  • Living Room Living Room Level: First
  • Bedroom 1:Bedroom 1 Level: First

Exterior Features

  • Lot Features: Level, Intown, Near Shopping, Near Town, Neighborhood
  • Waterfront: No
  • Construction Type: Vinyl Siding, Wood Frame
  • Patio And Porch Features: Patio
  • Roof: Shingle
  • Patio And Porch Features:Patio: Yes

Garage/Parking

  • Attached Garage: No
  • Garage Spaces: 2.0
  • Parking Features: 1 - 4 Spaces, Paved

Utilities

  • Cooling: None
  • Cooling Y N: No
  • Heating: Zoned, Hot Water, Baseboard
  • Heating Yn: Yes
  • Electric: Circuit Breakers
  • Sewer: Public Sewer
  • Water Source: Public

Condo/Co-op/Association

  • Association: No

Lot Info

  • Land Lease: No
  • Lot Size Sq Ft: 10890.0
  • Parcel #: GRHM-000108-000009
  • Zoning: UR

Tax Info

  • Tax Annual Amount: 4371.0
  • Tax Lot: 9
  • Tax Year: 2023

Ownership History

We collect this data history from publicly available records. To have your information removed, we recommend requesting removal directly through your county’s website.

Date Name Owned For Owner Type

Purchase Details

Listed on
Apr 20, 2025
Closed on
Jun 5, 2025
Sold by
Bought by
Seller's Agent
Ashley Capen
Regency Realty Group
Buyer's Agent
Magnifique Butoto
The Maine Real Estate Experience
List Price
$549,000
Sold Price
$505,000
Premium/Discount to List
-$44,000
-8.01%
Views
71
Current Estimated Value
$515,359

Home Financials for this Owner

Home Financials are based on the most recent Mortgage that was taken out on this home.
Estimated Appreciation
$10,359
Avg. Annual Appreciation
1.77%
Original Mortgage
$495,853
Outstanding Balance
$490,177
Interest Rate
6.81%
Mortgage Type
FHA
Estimated Equity
$25,182

Purchase Details

Listed on
Jan 22, 2020
Closed on
Mar 5, 2020
Sold by
Bought by
Seller's Agent
Aaron Chadbourne
Demetria Real Estate
Buyer's Agent
Pam Bonnvie
Partners Realty
List Price
$225,000
Sold Price
$250,000
Premium/Discount to List
$25,000
11.11%

Home Financials for this Owner

Home Financials are based on the most recent Mortgage that was taken out on this home.
Avg. Annual Appreciation
14.33%
Original Mortgage
$235,000
Interest Rate
3.6%
Mortgage Type
New Conventional

Purchase Details

Closed on
Apr 25, 2007
Sold by
Bought by
Source: Public Records

Home Values in the Area

Source: Public Records

Average Home Value in this Area


Source: Public Records

Agents Specializing in Gorham, ME

See All Agents

Purchase History

We collect this data history from publicly available records. To have your information removed, we recommend requesting removal directly through your county’s website.

Date Buyer Sale Price Title Company
$505,000 None Available
-- None Available
-- --
Source: Public Records

Mortgage History

We collect this data history from publicly available records. To have your information removed, we recommend requesting removal directly through your county’s website.

Date Status Borrower Loan Amount
Open $495,853
Previous Owner $45,200
Previous Owner $15,000
Previous Owner $235,000
Source: Public Records

Property History

We collect this data history from publicly available records. To have your information removed, we recommend requesting removal directly through your county’s website.

Date Event Price List to Sale Price per Sq Ft Prior Sale
06/05/2025 06/05/25 Sold $505,000 -2.7% $251 / Sq Ft
05/06/2025 05/06/25 Price Changed $519,000 -3.0% $258 / Sq Ft
04/25/2025 04/25/25 Price Changed $534,900 -2.6% $266 / Sq Ft
04/20/2025 04/20/25 For Sale $549,000 +119.6% $273 / Sq Ft
03/06/2020 03/06/20 Sold $250,000 +11.1% $131 / Sq Ft View Prior Sale
01/29/2020 01/29/20 Pending -- -- --
01/22/2020 01/22/20 For Sale $225,000 -- $118 / Sq Ft
Source: Maine Listings

Tax History

We collect this data history from publicly available records. To have your information removed, we recommend requesting removal directly through your county’s website.

Year Tax Paid Tax Assessment Tax Assessment Total Assessment is a certain percentage of the fair market value that is determined by local assessors to be the total taxable value of land and additions on the property. Land Improvement
2025 $4,705 $317,900 $106,700 $211,200
2024 $4,673 $317,900 $106,700 $211,200
2023 $4,371 $317,900 $106,700 $211,200
2022 $4,085 $317,900 $106,700 $211,200
2021 $3,630 $187,100 $85,300 $101,800
2020 $3,555 $187,100 $85,300 $101,800
2019 $3,546 $187,100 $85,300 $101,800
2018 $2,941 $187,100 $85,300 $101,800
2017 $3,199 $187,100 $85,300 $101,800
2016 $3,181 $187,100 $85,300 $101,800
2015 $3,050 $187,100 $85,300 $101,800
2014 $2,697 $155,000 $63,900 $91,100
2013 $2,682 $155,000 $63,900 $91,100
Source: Public Records

Agents Affiliated with this Home

  • Section Image
  • Section Image
  • Section Image
  • Section Image
See All Agents

Map

Source: Maine Listings

MLS Number: 1619024

Maine Listings

APN: GRHM-000108-000009

Your Personal Tour Guide

Ask me questions while you tour the home.