
Seller's Agent in 2020
Kimberly Starks
Howard Hanna Rand Realty
(845) 258-7290
82 Total Sales
Estimated Value: $1,241,237
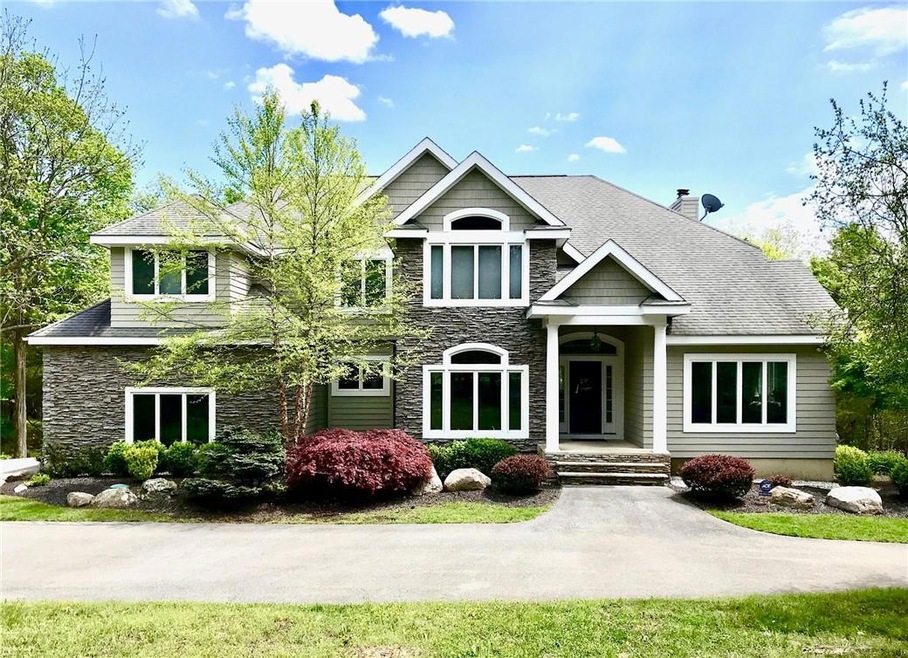
Check out our virtual tour ~ ~Stylish sophistication in one of Warwick’s sought after distinguished neighborhoods ~ this impressive home boasts custom details throughout with open concept living. A pillared entry welcomes you into warm-toned spaces with a touch of classic design. Palladian windows allow natural light to fill the formal living room complete with wood floors and custom built-in shelves making for the perfect place to chat after sharing a meal in the formal dining room. Relax in the casual family room with a wood stove and wall of sliders leading to a large Fiberon deck for all your entertaining needs. Opening to the family room is your informal eating area juxtaposed with the traditional kitchen featuring an oversized island, granite counters, Cherry cabinetry, tile backsplash, 2 wall ovens & gas cooktop. Retreat upstairs where you will find 4 generous bedrooms ~ one with private full bath ~ including a beautiful master bedroom w/wood floors, sitting area, vaulted ceiling, walk-in closet, and spa-like bath w/jetted tub and walk-in dual shower. A laundry room and additional full bathroom complete the second level. A partially finished lower level walks out to your stamped concrete patio leading to a gorgeous in-ground saltwater pool ~ a true stay-cation home! A 3-car attached garage and shed offer extra storage space. Set on 5 private acres and minutes to Warwick’s downtown shops, award-winning schools and library, restaurants, cafes, farmer’s market, skiing, spas, golf, wineries, and within 55 miles to the GW Bridge. Additional Information: Amenities:Storage,ParkingFeatures:3 Car Attached,
Last Agent to Sell the Property
Howard Hanna Rand Realty License #10301211129 Listed on: 02/29/2020
We collect this data history from publicly available records. To have your information removed, we recommend requesting removal directly through your county’s website.
We collect this data history from publicly available records. To have your information removed, we recommend requesting removal directly through your county’s website.
| Date | Buyer | Sale Price | Title Company |
|---|---|---|---|
| $689,000 | None Available | ||
| $689,000 | None Available | ||
| $650,000 | James Pawliczek | ||
| $655,000 | William Nathans | ||
| $550,000 | -- |
We collect this data history from publicly available records. To have your information removed, we recommend requesting removal directly through your county’s website.
| Date | Status | Borrower | Loan Amount |
|---|---|---|---|
| Previous Owner | $516,750 | ||
| Previous Owner | $338,000 | ||
| Previous Owner | $410,000 |
We collect this data history from publicly available records. To have your information removed, we recommend requesting removal directly through your county’s website.
| Date | Event | Price | List to Sale | Price per Sq Ft | Prior Sale |
|---|---|---|---|---|---|
| 12/11/2024 12/11/24 | Off Market | $689,000 | -- | -- | |
| 08/06/2020 08/06/20 | Sold | $689,000 | -2.8% | $190 / Sq Ft | |
| 02/29/2020 02/29/20 | Pending | -- | -- | -- | |
| 02/29/2020 02/29/20 | For Sale | $709,000 | +9.1% | $195 / Sq Ft | |
| 09/27/2013 09/27/13 | Sold | $650,000 | -5.7% | $179 / Sq Ft | View Prior Sale |
| 08/22/2013 08/22/13 | Pending | -- | -- | -- | |
| 04/06/2013 04/06/13 | For Sale | $689,000 | -- | $190 / Sq Ft |
We collect this data history from publicly available records. To have your information removed, we recommend requesting removal directly through your county’s website.
| Year | Tax Paid | Tax Assessment Tax Assessment Total Assessment is a certain percentage of the fair market value that is determined by local assessors to be the total taxable value of land and additions on the property. | Land | Improvement |
|---|---|---|---|---|
| 2025 | $20,609 | $87,000 | $22,500 | $64,500 |
| 2024 | $20,248 | $87,000 | $22,500 | $64,500 |
| 2023 | $20,248 | $87,000 | $22,500 | $64,500 |
| 2022 | $19,803 | $87,000 | $22,500 | $64,500 |
| 2021 | $20,099 | $87,000 | $22,500 | $64,500 |
| 2020 | $20,059 | $87,000 | $22,500 | $64,500 |
| 2019 | $18,609 | $87,000 | $22,500 | $64,500 |
| 2018 | $18,609 | $87,000 | $22,500 | $64,500 |
| 2017 | $18,201 | $87,000 | $22,500 | $64,500 |
| 2016 | $17,870 | $87,000 | $22,500 | $64,500 |
| 2015 | -- | $87,000 | $22,500 | $64,500 |
| 2014 | -- | $87,000 | $22,500 | $64,500 |
Seller's Agent in 2020
Kimberly Starks
Howard Hanna Rand Realty
(845) 258-7290
82 Total Sales
Buyer's Agent in 2020
Claudia Vaccaro
Howard Hanna Rand Realty
(845) 986-7500
25 Total Sales
C
Seller's Agent in 2013
Catherine White
Raynor Country
(845) 986-1151
20 Total Sales
D
Buyer's Agent in 2013
Denise Schmidt
Green Team New York Realty
Source: OneKey® MLS
MLS Number: H6018954
APN: 335489-026-000-0001-107.100-0000
Disclaimer: Certain information contained herein is derived from information provided by parties other than Homes.com. All information provided is deemed reliable, but is not guaranteed to be accurate and should be independently verified.
The data relating to real estate for sale or lease on this web site comes in part from OneKey® MLS. Real estate listings held by brokerage firms other than Ten-X are marked with the OneKey® MLS logo or an abbreviated logo and detailed information about them includes the name of the listing broker.
Based on information submitted to the MLS GRID. All data is obtained from various sources and may not have been verified by broker or MLS GRID. Supplied Open House Information is subject to change without notice. All information should be independently reviewed and verified for accuracy. Properties may or may not be listed by the office/agent presenting the information. Some IDX listings have been excluded from this website. IDX information is provided exclusively for personal, non-commercial use, and may not be used for any purpose other than to identify prospective properties consumers may be interested in purchasing.
Information is deemed reliable but not guaranteed.
Copyright 2026 OneKey® MLS. All rights reserved.
Based on information submitted to the MLS GRID
Listings courtesy of OneKey® MLS as distributed by MLS GRID
Ask me questions while you tour the home.