
Tracey Cleversey
Hive Property Group
(339) 444-2143
54 Total Sales
1 in Southern Andover
$389,900 Price
Estimated Value: $1,046,000 - $1,109,000
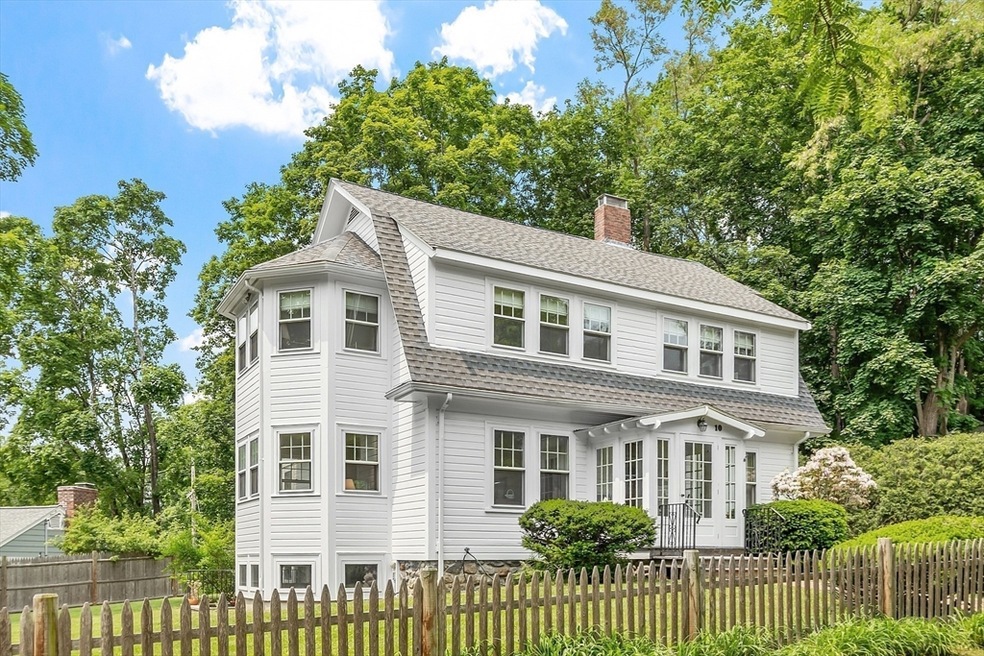
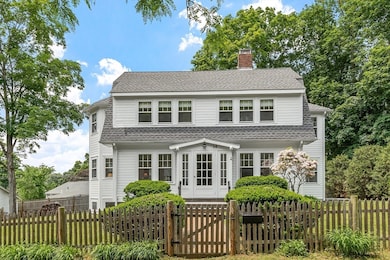
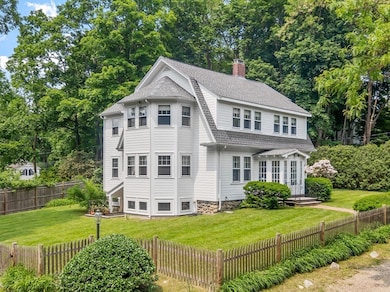
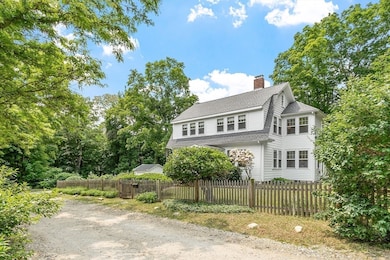
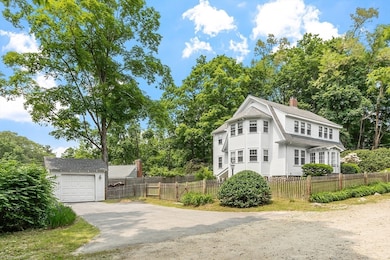

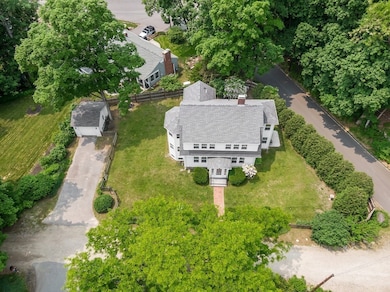
An unhurried lifestyle! Tucked away, yet near everything! This is what you will love here: 1. There's a sidewalk nearby to town center (0.6 of 1 mile) & Phillips Academy only a half mile up the street. 2. This is not your average home in this price range. Home was redesigned by once local, famed architect, specialist on older homes, Jane Griswold, and additions built by well known builder Joe Ratte. 3. The rooms are very spacious, big bedrooms, the primary bedroom has it's own private full bath, there's an inspiring designated office in the LL with great windows and exterior access. 4. There is a favorite oversized window above the kitchen sink, you can't miss the beauty of the sun setting right out this window. 5. There is a fireplace in the formal dining room, the floor plan is flexible, you can put the dining room into the rear of the living room, and have a very comfortable den with fireplace. Peaceful, Private & Convenient! Look at others, fall in love with this!
Last Agent to Sell the Property
Carla Burns
Coldwell Banker Realty - Andovers/Readings Regional Listed on: 06/10/2025
We collect this data history from publicly available records. To have your information removed, we recommend requesting removal directly through your county’s website.
Tracey Cleversey
Hive Property Group
(339) 444-2143
54 Total Sales
1 in Southern Andover
$389,900 Price
Robb Cohen Team
Engel & Volkers Boston
(781) 622-9049
26 Total Sales
1 in Southern Andover
$544,000 Price
Kathy Cyrier
William Raveis R.E. & Home Services
(351) 208-2953
53 Total Sales
1 in Southern Andover
$415,000 Price
Andrea O'Reilly
Keller Williams Realty Evolution
(339) 218-6892
179 Total Sales
1 in Southern Andover
$730,000 Price
Gary Blattberg
RE/MAX Beacon
(978) 972-4693
121 Total Sales
1 in Southern Andover
$1,650,000 Price
Peggy Patenaude
William Raveis R.E. & Home Services
(351) 208-1059
182 Total Sales
7 in Southern Andover
$400K - $2.1M Price Range
We collect this data history from publicly available records. To have your information removed, we recommend requesting removal directly through your county’s website.
| Date | Buyer | Sale Price | Title Company |
|---|---|---|---|
| $1,000,000 | -- | ||
| Hanson Peter | -- | -- | |
| Hoople Rt | -- | None Available | |
| Hiss Joanna C | $145,000 | -- |
We collect this data history from publicly available records. To have your information removed, we recommend requesting removal directly through your county’s website.
| Date | Status | Borrower | Loan Amount |
|---|---|---|---|
| Open | $625,000 | ||
| Previous Owner | Hoople Howard | $346,385 | |
| Previous Owner | Hoople Howard | $251,176 | |
| Previous Owner | Hiss Joanna C | $270,000 | |
| Previous Owner | Hoople Howard | $215,000 | |
| Previous Owner | Hoople Howard G | $100,000 | |
| Previous Owner | Hoople Howard G | $140,000 |
We collect this data history from publicly available records. To have your information removed, we recommend requesting removal directly through your county’s website.
| Date | Event | Price | List to Sale | Price per Sq Ft |
|---|---|---|---|---|
| 07/30/2025 07/30/25 | Sold | $1,000,000 | +15.0% | $450 / Sq Ft |
| 06/18/2025 06/18/25 | Pending | -- | -- | -- |
| 06/10/2025 06/10/25 | For Sale | $869,900 | -- | $392 / Sq Ft |
We collect this data history from publicly available records. To have your information removed, we recommend requesting removal directly through your county’s website.
| Year | Tax Paid | Tax Assessment Tax Assessment Total Assessment is a certain percentage of the fair market value that is determined by local assessors to be the total taxable value of land and additions on the property. | Land | Improvement |
|---|---|---|---|---|
| 2025 | $11,713 | $937,800 | $513,000 | $424,800 |
| 2024 | $10,947 | $849,900 | $470,000 | $379,900 |
| 2023 | $10,470 | $766,500 | $423,300 | $343,200 |
| 2022 | $9,922 | $679,600 | $374,700 | $304,900 |
| 2021 | $9,486 | $620,400 | $340,600 | $279,800 |
| 2020 | $9,096 | $606,000 | $332,300 | $273,700 |
| 2019 | $8,965 | $587,100 | $319,400 | $267,700 |
| 2018 | $8,558 | $547,200 | $301,200 | $246,000 |
| 2017 | $8,184 | $539,100 | $295,200 | $243,900 |
| 2016 | $7,989 | $539,100 | $295,200 | $243,900 |
| 2015 | $7,692 | $513,800 | $284,000 | $229,800 |
CB
Seller's Agent in 2025
Carla Burns
Coldwell Banker Realty - Andovers/Readings Regional
Buyer's Agent in 2025
Jeffrey Borstell
J. Borstell Real Estate, Inc.
(978) 502-8045
2 in this area
203 Total Sales
Source: MLS Property Information Network (MLS PIN)
MLS Number: 73388401
APN: ANDO-000074-000029
Disclaimer: Certain information contained herein is derived from information provided by parties other than Homes.com. All information provided is deemed reliable, but is not guaranteed to be accurate and should be independently verified.
The property listing data and information, or the Images, set forth herein were provided to MLS Property Information Network, Inc. from third party sources, including sellers, lessors and public records, and were compiled by MLS Property Information Network, Inc. The property listing data and information, and the Images, are for the personal, non-commercial use of consumers having a good faith interest in purchasing or leasing listed properties of the type displayed to them and may not be used for any purpose other than to identify prospective properties which such consumers may have a good faith interest in purchasing or leasing. MLS Property Information Network, Inc. and its subscribers disclaim any and all representations and warranties as to the accuracy of the property listing data and information, or as to the accuracy of any of the Images, set forth herein.
Ask me questions while you tour the home.