
Michael Ford
Coldwell Banker Realty - Framingham
(508) 978-5409
22 Total Sales
1 in Weston
$1,430,000 Price
Estimated Value: $1,686,385
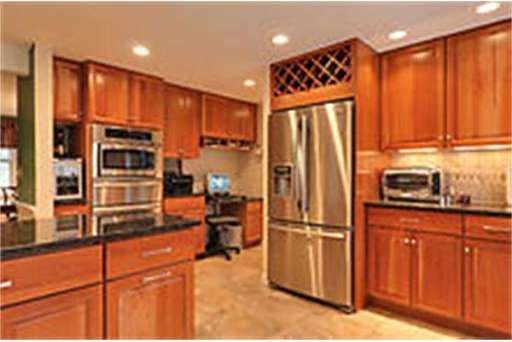
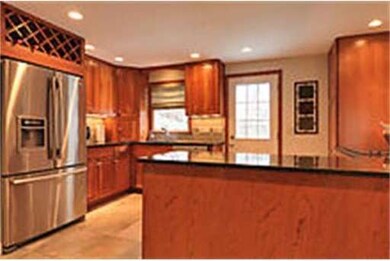
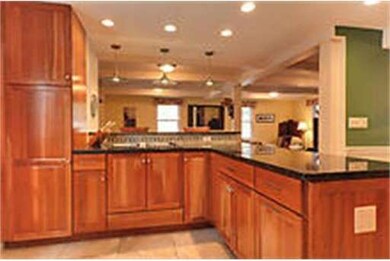
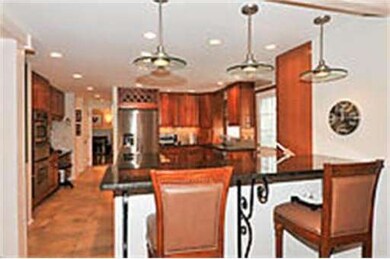
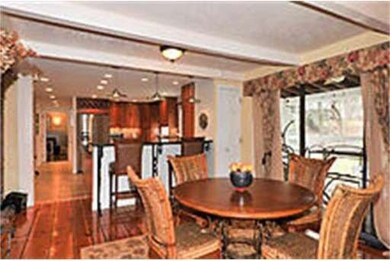
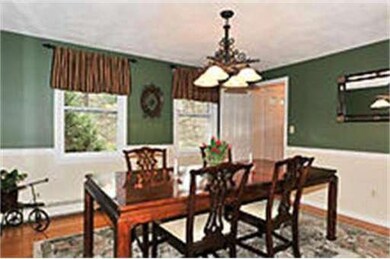
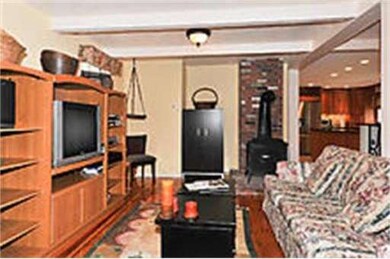
Wonderful, well maintained home in sought after family neighborhood. Features include a brand new kitchen which opens to a spacious family room, 4 generous sized bedrooms, formal living room front to back, formal dining room, nice enclosed porch overlooking private yard with perenial garden. Close to commuter rail, playing field, and conservation trails. Easy access to major highways. Please note that there is a tenant till March 31, 2013.
Last Agent to Sell the Property
Jane Donnelly
Century 21 Shawmut Properties License #449506663 Listed on: 10/26/2012
Home Type
Single Family
Year Built
1979
Lot Details
0.69 Acres
We collect this data history from publicly available records. To have your information removed, we recommend requesting removal directly through your county’s website.
Michael Ford
Coldwell Banker Realty - Framingham
(508) 978-5409
22 Total Sales
1 in Weston
$1,430,000 Price
Barbara Wales
Engel & Volkers Newton
(781) 512-8233
103 Total Sales
1 in Weston
$1,705,000 Price
Amy Caffrey
Compass
(781) 404-3530
53 Total Sales
3 in Weston
$1.2M - $3.3M Price Range
Rachel Hillman Foy
Hillman Homes
(774) 806-8325
136 Total Sales
1 in Weston
$745,000 Price
Selina Yin MacDonald
Keller Williams Boston MetroWest
(857) 971-4296
65 Total Sales
1 in Weston
$2,750,000 Price
Alina Wang
Coldwell Banker Realty - Lexington
(774) 458-7979
257 Total Sales
3 in Weston
$838K - $1.7M Price Range
We collect this data history from publicly available records. To have your information removed, we recommend requesting removal directly through your county’s website.
| Date | Buyer | Sale Price | Title Company |
|---|---|---|---|
| $830,000 | -- | ||
| Thompson Catherine | $502,000 | -- | |
| Prasad Sankarshan | $445,000 | -- |
We collect this data history from publicly available records. To have your information removed, we recommend requesting removal directly through your county’s website.
| Date | Status | Borrower | Loan Amount |
|---|---|---|---|
| Open | $356,500 | ||
| Closed | Marsot Richard B | $63,000 | |
| Closed | -- | $417,000 | |
| Previous Owner | Thompson Catherine | $250,000 | |
| Closed | Thompson Catherine | $50,000 | |
| Previous Owner | Thompson Catherine | $15,000 | |
| Previous Owner | Thompson Catherine H | $380,000 |
We collect this data history from publicly available records. To have your information removed, we recommend requesting removal directly through your county’s website.
| Year | Tax Paid | Tax Assessment Tax Assessment Total Assessment is a certain percentage of the fair market value that is determined by local assessors to be the total taxable value of land and additions on the property. | Land | Improvement |
|---|---|---|---|---|
| 2025 | $12,008 | $1,081,800 | $722,600 | $359,200 |
| 2024 | $11,920 | $1,071,900 | $722,600 | $349,300 |
| 2023 | $12,245 | $1,034,200 | $722,600 | $311,600 |
| 2022 | $12,289 | $959,300 | $689,400 | $269,900 |
| 2021 | $11,823 | $910,900 | $653,400 | $257,500 |
| 2020 | $11,797 | $919,500 | $653,400 | $266,100 |
| 2019 | $10,978 | $872,000 | $604,800 | $267,200 |
| 2018 | $10,963 | $876,300 | $604,800 | $271,500 |
| 2017 | $7,719 | $880,500 | $604,800 | $275,700 |
| 2016 | $10,763 | $885,100 | $604,800 | $280,300 |
| 2015 | $10,487 | $854,000 | $576,200 | $277,800 |
JD
Seller's Agent in 2013
Jane Donnelly
Century 21 Shawmut Properties
CG
Buyer's Agent in 2013
Christophe Gerard
Thread Real Estate, LLC
Source: MLS Property Information Network (MLS PIN)
MLS Number: 71451720
APN: WEST-000013-000047-000010
Disclaimer: Certain information contained herein is derived from information provided by parties other than Homes.com. All information provided is deemed reliable, but is not guaranteed to be accurate and should be independently verified.
The property listing data and information, or the Images, set forth herein were provided to MLS Property Information Network, Inc. from third party sources, including sellers, lessors and public records, and were compiled by MLS Property Information Network, Inc. The property listing data and information, and the Images, are for the personal, non-commercial use of consumers having a good faith interest in purchasing or leasing listed properties of the type displayed to them and may not be used for any purpose other than to identify prospective properties which such consumers may have a good faith interest in purchasing or leasing. MLS Property Information Network, Inc. and its subscribers disclaim any and all representations and warranties as to the accuracy of the property listing data and information, or as to the accuracy of any of the Images, set forth herein.
Ask me questions while you tour the home.