
Barbara Wales
Engel & Volkers Newton
(781) 512-8233
103 Total Sales
1 in Weston
$1,705,000 Price
Estimated Value: $2,220,393
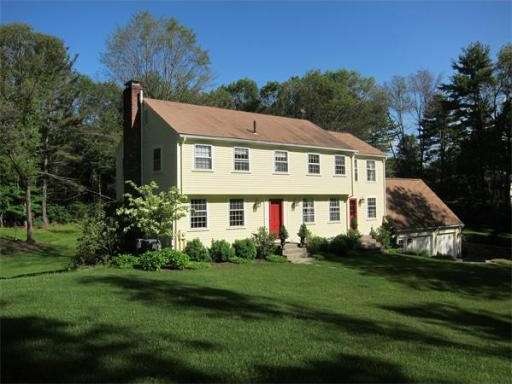
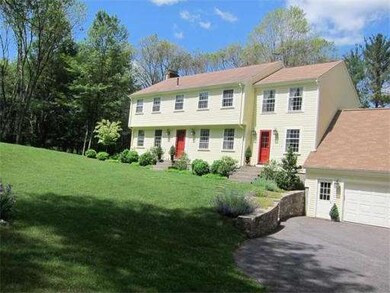
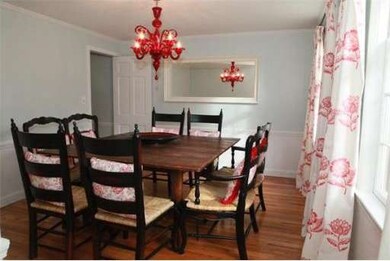
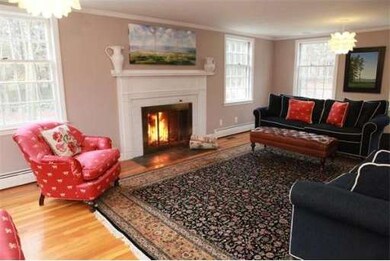
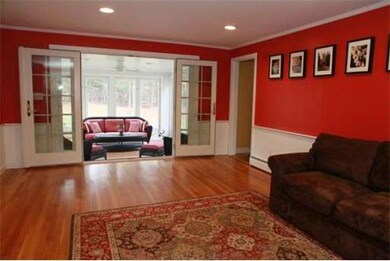
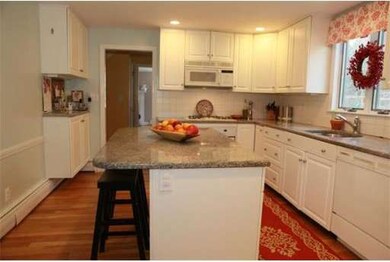
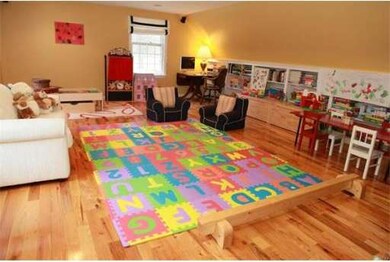
This fabulous colonial has many exciting updates. Traditional features of the home include a front to back living room with a fireplace and formal dining room. The country kitchen adjoins a family room/breakfast area accented with an enclosed porch. A versatile playroom is conveniently located on the first floor. A custom mudroom, laundry room and office are features of the walk-out lower level. The gorgeous grounds have stone walls and a bluestone patio.
Last Agent to Sell the Property
Mizner Simon Team
Gibson Sotheby's International Realty Listed on: 03/14/2012
Home Type
Single Family
Year Built
1964
Lot Details
1.61 Acres
We collect this data history from publicly available records. To have your information removed, we recommend requesting removal directly through your county’s website.
Barbara Wales
Engel & Volkers Newton
(781) 512-8233
103 Total Sales
1 in Weston
$1,705,000 Price
Amy Caffrey
Compass
(781) 404-3530
54 Total Sales
3 in Weston
$1.2M - $3.3M Price Range
Rachel Hillman Foy
Hillman Homes
(774) 806-8325
136 Total Sales
1 in Weston
$745,000 Price
Selina Yin MacDonald
Keller Williams Boston MetroWest
(857) 971-4296
65 Total Sales
1 in Weston
$2,750,000 Price
Alina Wang
Coldwell Banker Realty - Lexington
(774) 458-7979
256 Total Sales
3 in Weston
$838K - $1.7M Price Range
Arman Mavai
Gibson Sotheby's International Realty
(781) 317-6094
61 Total Sales
1 in Weston
$2,890,000 Price
We collect this data history from publicly available records. To have your information removed, we recommend requesting removal directly through your county’s website.
| Year | Tax Paid | Tax Assessment Tax Assessment Total Assessment is a certain percentage of the fair market value that is determined by local assessors to be the total taxable value of land and additions on the property. | Land | Improvement |
|---|---|---|---|---|
| 2025 | $20,786 | $1,872,600 | $808,300 | $1,064,300 |
| 2024 | $20,286 | $1,824,300 | $808,300 | $1,016,000 |
| 2023 | $20,077 | $1,695,700 | $808,300 | $887,400 |
| 2022 | $16,873 | $1,317,200 | $773,300 | $543,900 |
| 2021 | $14,547 | $1,120,700 | $734,300 | $386,400 |
| 2020 | $14,001 | $1,091,300 | $734,300 | $357,000 |
| 2019 | $13,688 | $1,087,200 | $734,300 | $352,900 |
| 2018 | $13,601 | $1,087,200 | $734,300 | $352,900 |
| 2017 | $13,481 | $1,087,200 | $734,300 | $352,900 |
| 2016 | $13,220 | $1,087,200 | $734,300 | $352,900 |
| 2015 | $12,748 | $1,038,100 | $700,100 | $338,000 |
MS
Seller's Agent in 2012
Mizner Simon Team
Gibson Sotheby's International Realty
Buyer's Agent in 2012
Wendy Fox
Compass
(617) 206-3333
17 Total Sales
Source: MLS Property Information Network (MLS PIN)
MLS Number: 71350973
APN: WEST-000013-000046-000010
Disclaimer: Certain information contained herein is derived from information provided by parties other than Homes.com. All information provided is deemed reliable, but is not guaranteed to be accurate and should be independently verified.
The property listing data and information, or the Images, set forth herein were provided to MLS Property Information Network, Inc. from third party sources, including sellers, lessors and public records, and were compiled by MLS Property Information Network, Inc. The property listing data and information, and the Images, are for the personal, non-commercial use of consumers having a good faith interest in purchasing or leasing listed properties of the type displayed to them and may not be used for any purpose other than to identify prospective properties which such consumers may have a good faith interest in purchasing or leasing. MLS Property Information Network, Inc. and its subscribers disclaim any and all representations and warranties as to the accuracy of the property listing data and information, or as to the accuracy of any of the Images, set forth herein.
Ask me questions while you tour the home.