
Tina DiMonda
Gibson Sotheby's International Realty
(857) 763-4448
28 Total Sales
1 in Beacon Hill
$2,950,000 Price
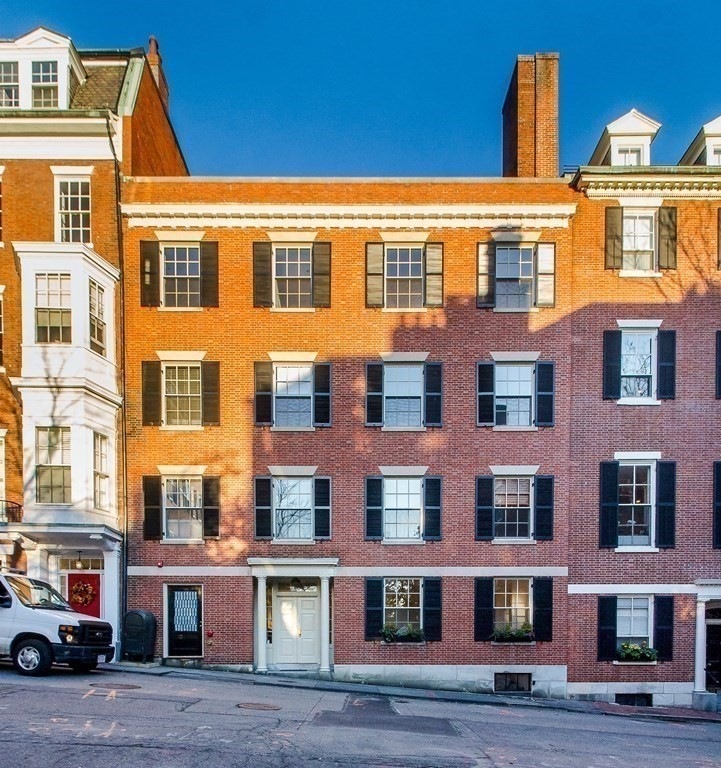
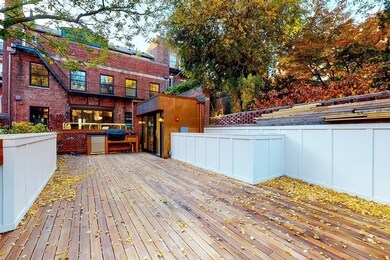
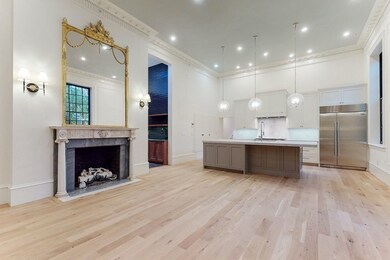
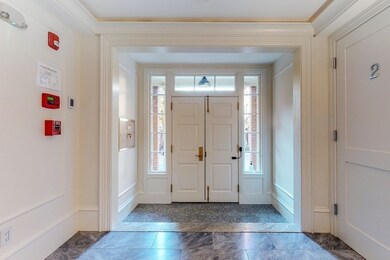
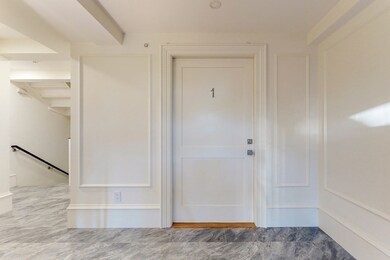
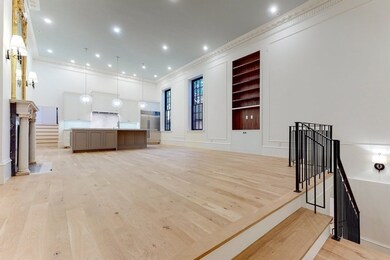
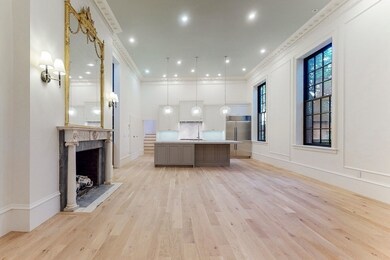
Remarkable restoration on the Southside of Beacon Hill located at the head of Chestnut Street in a 40 ft wide building steps to the Common. Brand new three bedroom three and a half marble bathroom home with separate office and soaring ceilings with original crown molding and detail. Property amenities include 14 ft ceilings in the wide open kitchen/living/dining room, large butlers pantry with custom wet bar, original marble mantle with gas fireplace, central air heat and air conditioning, hardwood floors throughout, two built-in laundry areas, media room with gas fireplace and wet bar, home gym, sprawling deck with built-in grill prep area and private storage. The kitchen has a large island, white cabinetry, stone counter tops and high-end stainless steel appliances. Prime central location offers close proximity to the financial district, MGH and an array of shops, restaurants and retail. Feels like a single family home.
Tina DiMonda
Gibson Sotheby's International Realty
(857) 763-4448
28 Total Sales
1 in Beacon Hill
$2,950,000 Price
Caroline Morson
Compass
(781) 209-6953
42 Total Sales
1 in Beacon Hill
$900,000 Price
Ellie Cornish Chu
MGS Group Real Estate LTD
(857) 663-0737
14 Total Sales
5 in Beacon Hill
$3.3M - $5.7M Price Range
Jennifer Schneider
Century 21 Elite Realty
(781) 549-9402
104 Total Sales
1 in Beacon Hill
$3,800,000 Price
Lisa Simmons
William Raveis R.E. & Home Services
(978) 984-3017
26 Total Sales
1 in Beacon Hill
$3,700,000 Price
Georgia Balafas
Corcoran Property Advisors
(781) 645-4693
55 Total Sales
2 in Beacon Hill
$2.6M - $2.7M Price Range
We collect this data history from publicly available records. To have your information removed, we recommend requesting removal directly through your county’s website.
| Date | Event | Price | List to Sale | Price per Sq Ft |
|---|---|---|---|---|
| 03/12/2021 03/12/21 | Sold | $5,782,000 | -11.0% | $1,468 / Sq Ft |
| 01/23/2021 01/23/21 | Pending | -- | -- | -- |
| 10/26/2020 10/26/20 | For Sale | $6,500,000 | -- | $1,650 / Sq Ft |
Seller's Agent in 2021
Glenn Forger
Olde Forge Realty
(617) 293-2395
17 in this area
37 Total Sales
Source: MLS Property Information Network (MLS PIN)
MLS Number: 72748523
Disclaimer: Certain information contained herein is derived from information provided by parties other than Homes.com. All information provided is deemed reliable, but is not guaranteed to be accurate and should be independently verified.
The property listing data and information, or the Images, set forth herein were provided to MLS Property Information Network, Inc. from third party sources, including sellers, lessors and public records, and were compiled by MLS Property Information Network, Inc. The property listing data and information, and the Images, are for the personal, non-commercial use of consumers having a good faith interest in purchasing or leasing listed properties of the type displayed to them and may not be used for any purpose other than to identify prospective properties which such consumers may have a good faith interest in purchasing or leasing. MLS Property Information Network, Inc. and its subscribers disclaim any and all representations and warranties as to the accuracy of the property listing data and information, or as to the accuracy of any of the Images, set forth herein.
Ask me questions while you tour the home.