
Ping Xu
RE/MAX Edge
(856) 276-5384
166 Total Sales
2 in Bellefonte
$143K - $188K Price Range
Estimated Value: $249,000 - $336,000
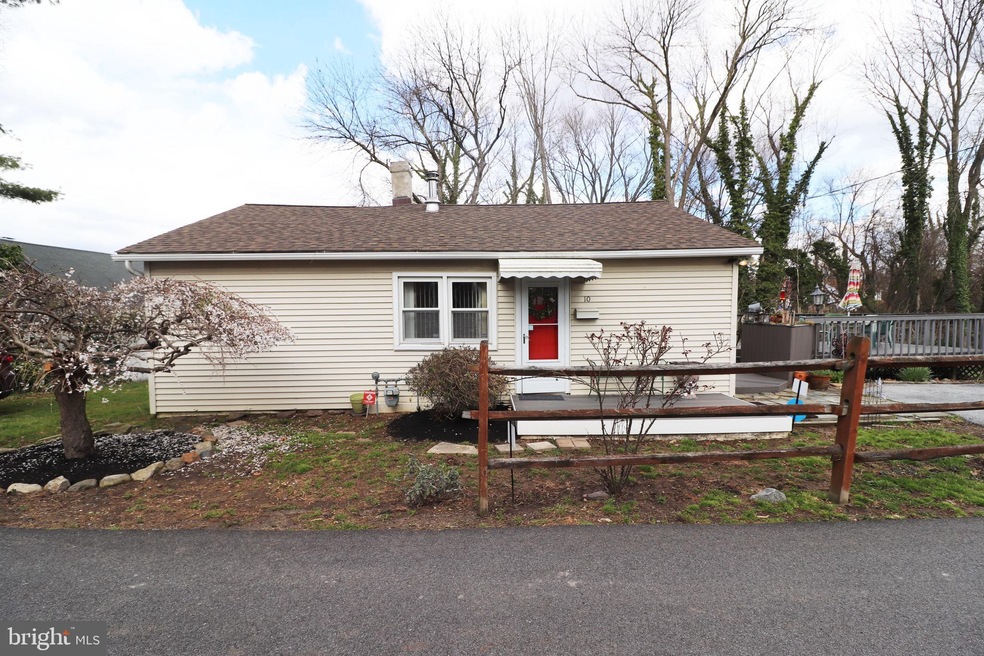
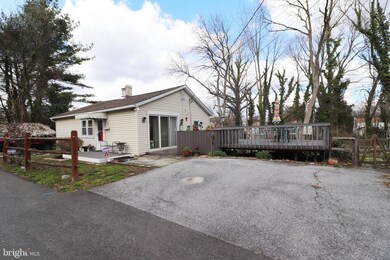
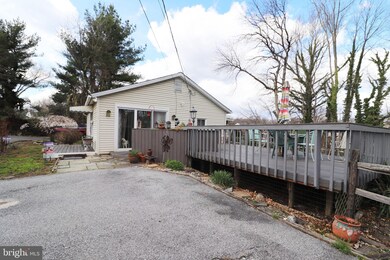
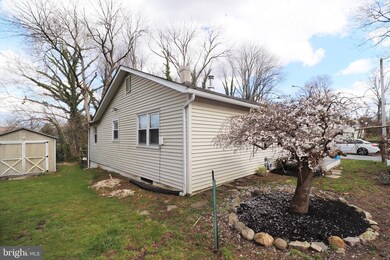
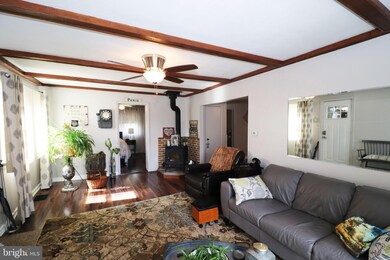
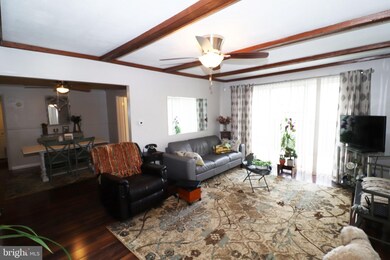
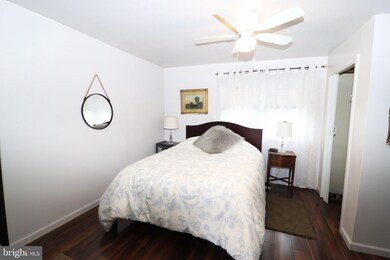
Beautiful cozy 1-story ranch home with a new composite deck front porch located in North Wilmington on a individual road with a no-outlet street in the quiet subdivision of Silverside Heights. Gliding through this immaculate gem you will be greeted with wooden oak polished ceiling pillars and a newer decorative fan that illuminates the ceiling. New laminate hardwood floors encompass this open floor plan, leading into the main bed-room, living room, dining room, kitchen and through out. Carrara Venato Marble tiles surround the bathroom floor giving it an elegant touch of subtle beauty and smooth textures encompassing a newer vanity. The pull-down attic is fully insulated has pull downstairs and provides the opportunity for extra storage within this area. The wood burning fireplace is the center point of the Den leading you into an open updated dining room that is staged for group gatherings and holiday events. The eat-in kitchen boasts of vaulted ceilings and a sky light to let natural light flow through on those beautiful sunny days. Tall cabinets provide an extra look of beauty within this area and allow for tons of cabinet space flowing downward leading to newer countertops and a gas stove which are certainly added features beautifying this turnkey property. A sliding glass door leads to a large new composite deck overlooking the quarter acre immaculate fenced in back yard giving one the feeling of seclusion yet providing the opportunity for friendly gatherings and outdoor activities. There is 2-car parking in front of the home, and the side of home also paved and used for additional parking leading up to a large tool/storage shed. The crawl space underneath the home could be used for additional storage as well. Enjoy the large sitting porch just off the back of the home crafted for outdoor conversations peace and relaxation. Minutes from I-95 and other major routes one can go from state to state in just a few miles! Perfect home for first time home buyers or those looking to downsize. Although property is in excellent condition, seller prefers to sale "as-is." Add this property to your tour today!
Last Agent to Sell the Property
(302) 533-8606 eddie@barksdaleaffiliates.com Barksdale & Affiliates Realty License #679031 Listed on: 03/28/2022
Last Buyer's Agent
(302) 477-3900 john@johnwford.com RE/MAX Associates-Wilmington License #R1-0001374
We collect this data history from publicly available records. To have your information removed, we recommend requesting removal directly through your county’s website.
Ping Xu
RE/MAX Edge
(856) 276-5384
166 Total Sales
2 in Bellefonte
$143K - $188K Price Range
Dustin Oldfather
Compass
(302) 393-2276
1,403 Total Sales
5 in Bellefonte
$140K - $450K Price Range
Candice Santoro
CR Realty
(610) 708-1799
77 Total Sales
3 in Bellefonte
$215K - $395K Price Range
Brynn Beideman
RE/MAX Associates-Hockessin
(484) 779-1643
82 Total Sales
2 in Bellefonte
$335K - $586K Price Range
Lakeisha Cunningham
EXP Realty, LLC
(856) 276-5616
99 Total Sales
2 in Bellefonte
$180K - $182K Price Range
Ayana Morton
Coldwell Banker Realty
(302) 307-9250
42 Total Sales
2 in Bellefonte
$115K - $170K Price Range
We collect this data history from publicly available records. To have your information removed, we recommend requesting removal directly through your county’s website.
| Date | Buyer | Sale Price | Title Company |
|---|---|---|---|
| -- | None Listed On Document | ||
| $104,000 | -- |
We collect this data history from publicly available records. To have your information removed, we recommend requesting removal directly through your county’s website.
| Date | Status | Borrower | Loan Amount |
|---|---|---|---|
| Open | $88,000 | ||
| Previous Owner | $30,800 | ||
| Previous Owner | $26,849 | ||
| Previous Owner | $50,000 |
We collect this data history from publicly available records. To have your information removed, we recommend requesting removal directly through your county’s website.
| Date | Event | Price | List to Sale | Price per Sq Ft |
|---|---|---|---|---|
| 04/29/2022 04/29/22 | Sold | $255,000 | +8.5% | $255 / Sq Ft |
| 03/31/2022 03/31/22 | Pending | -- | -- | -- |
| 03/28/2022 03/28/22 | For Sale | $235,000 | -- | $235 / Sq Ft |
We collect this data history from publicly available records. To have your information removed, we recommend requesting removal directly through your county’s website.
| Year | Tax Paid | Tax Assessment Tax Assessment Total Assessment is a certain percentage of the fair market value that is determined by local assessors to be the total taxable value of land and additions on the property. | Land | Improvement |
|---|---|---|---|---|
| 2025 | $2,135 | $274,600 | $61,400 | $213,200 |
| 2024 | $1,495 | $38,300 | $10,700 | $27,600 |
| 2023 | $1,370 | $38,300 | $10,700 | $27,600 |
| 2022 | $1,386 | $38,300 | $10,700 | $27,600 |
| 2021 | $1,385 | $38,300 | $10,700 | $27,600 |
| 2020 | $1,385 | $38,300 | $10,700 | $27,600 |
| 2019 | $1,510 | $38,300 | $10,700 | $27,600 |
| 2018 | $115 | $38,300 | $10,700 | $27,600 |
| 2017 | $1,302 | $38,300 | $10,700 | $27,600 |
| 2016 | $1,302 | $38,300 | $10,700 | $27,600 |
| 2015 | $1,200 | $38,300 | $10,700 | $27,600 |
| 2014 | $1,199 | $38,300 | $10,700 | $27,600 |
Seller's Agent in 2022
Eddie Barksdale
Barksdale & Affiliates Realty
(302) 218-6074
111 Total Sales
Buyer's Agent in 2022
Marilyn Green
RE/MAX
(888) 764-7336
88 Total Sales
Source: Bright MLS
MLS Number: DENC2020392
APN: 06-106.00-120
Disclaimer: Certain information contained herein is derived from information provided by parties other than Homes.com. All information provided is deemed reliable, but is not guaranteed to be accurate and should be independently verified.
The data relating to real estate for sale on this website appears in part through the BRIGHT Internet Data Exchange program, a voluntary cooperative exchange of property listing data between licensed real estate brokerage firms, and is provided by BRIGHT through a licensing agreement.
Listing information is from various brokers who participate in the Bright MLS IDX program and not all listings may be visible on the site.
The property information being provided on or through the website is for the personal, non-commercial use of consumers and such information may not be used for any purpose other than to identify prospective properties consumers may be interested in purchasing.
Some properties which appear for sale on the website may no longer be available because they are for instance, under contract, sold or are no longer being offered for sale.
Property information displayed is deemed reliable but is not guaranteed.
Copyright 2026 Bright MLS, Inc.
Ask me questions while you tour the home.