
James Kalogeropoulos
RE/MAX Partners
(774) 545-8720
84 Total Sales
3 in West Tatnuck
$340K - $520K Price Range
Estimated Value: $272,080
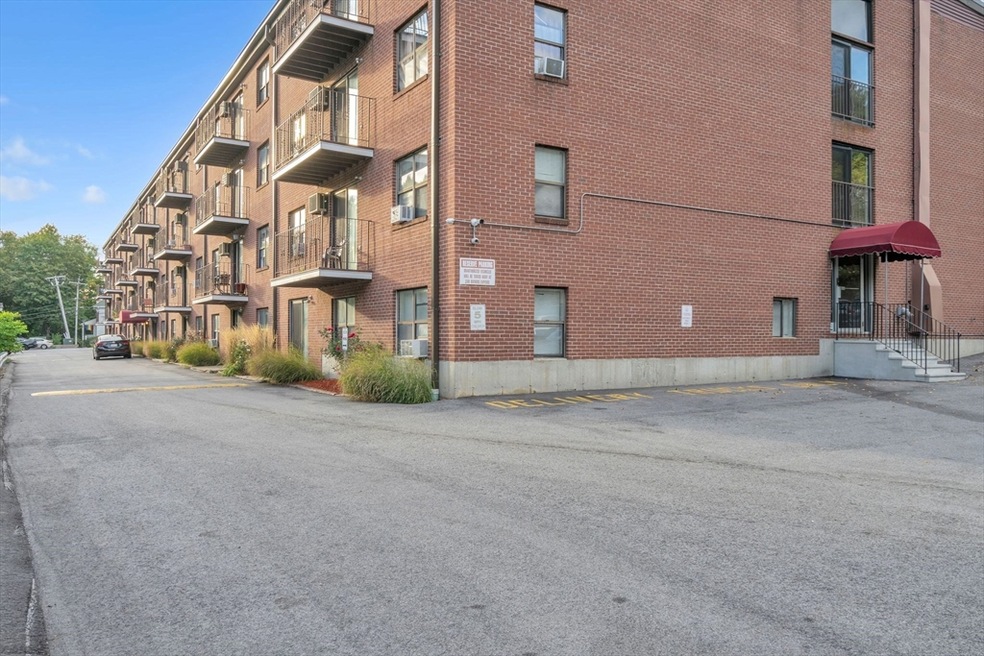
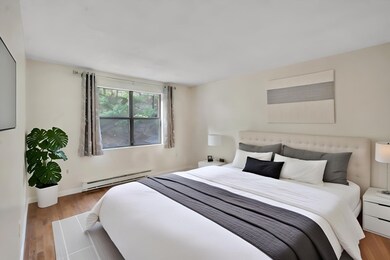
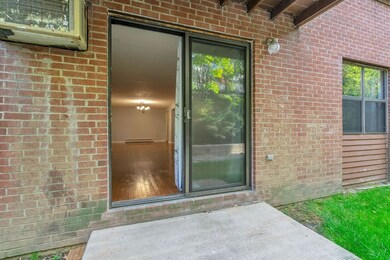
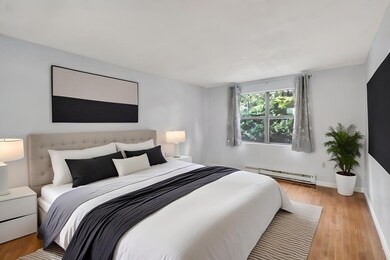
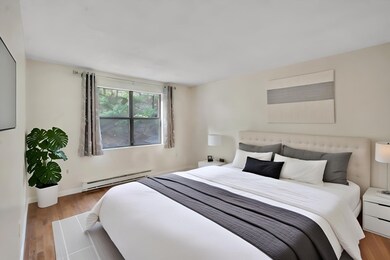
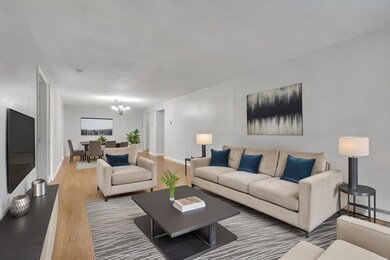
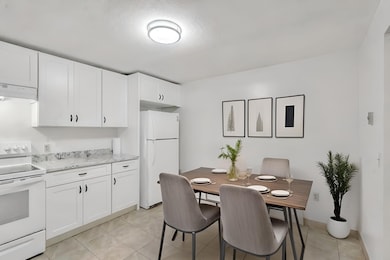
Discover modern living in this newly renovated first-floor condo offering 2 bedrooms and 2 bathrooms. Step inside to find wood floors that extend throughout the space, leading to a contemporary kitchen equipped with brand new cabinets and sleek granite countertops. Both bathrooms feature updated vanities, adding a touch of elegance. The convenience of in-unit washer and dryer connections simplifies daily routines. A sliding door provides direct access to the outdoors, enhancing the living experience with natural light and fresh air. Additional storage space is included with a dedicated storage room. Don't miss the opportunity to make this stylish condo your new home!
Last Agent to Sell the Property
Lohith Chundi
Real Broker MA, LLC - Team Chundi Listed on: 10/08/2024
We collect this data history from publicly available records. To have your information removed, we recommend requesting removal directly through your county’s website.
James Kalogeropoulos
RE/MAX Partners
(774) 545-8720
84 Total Sales
3 in West Tatnuck
$340K - $520K Price Range
Raymund Lopolito
Starterline
(774) 233-8744
34 Total Sales
4 in West Tatnuck
$75K - $650K Price Range
Kevin Chase
Keller Williams Boston MetroWest
(508) 502-7731
51 Total Sales
5 in West Tatnuck
$352K - $570K Price Range
Juliana Danquah
XSell Realty, LLC
(774) 515-4040
103 Total Sales
5 in West Tatnuck
$230K - $680K Price Range
Doug Tammelin
Coldwell Banker Realty - Leominster
(978) 990-7784
156 Total Sales
1 in West Tatnuck
$550,000 Price
Valerie Cohen
(774) 260-6504
46 Total Sales
1 in West Tatnuck
$560,000 Price
We collect this data history from publicly available records. To have your information removed, we recommend requesting removal directly through your county’s website.
| Date | Event | Price | List to Sale | Price per Sq Ft |
|---|---|---|---|---|
| 11/22/2024 11/22/24 | Sold | $249,900 | -3.8% | $203 / Sq Ft |
| 10/30/2024 10/30/24 | Pending | -- | -- | -- |
| 10/08/2024 10/08/24 | For Sale | $259,900 | -- | $211 / Sq Ft |
We collect this data history from publicly available records. To have your information removed, we recommend requesting removal directly through your county’s website.
| Year | Tax Paid | Tax Assessment Tax Assessment Total Assessment is a certain percentage of the fair market value that is determined by local assessors to be the total taxable value of land and additions on the property. | Land | Improvement |
|---|---|---|---|---|
| 2025 | $2,928 | $222,000 | $0 | $222,000 |
| 2024 | $2,800 | $203,600 | $0 | $203,600 |
| 2023 | $2,499 | $174,300 | $0 | $174,300 |
| 2022 | $2,456 | $161,500 | $0 | $161,500 |
| 2021 | $2,572 | $158,000 | $0 | $158,000 |
| 2020 | $2,091 | $123,000 | $0 | $123,000 |
| 2019 | $2,183 | $121,300 | $0 | $121,300 |
| 2018 | $1,696 | $89,700 | $0 | $89,700 |
| 2017 | $1,749 | $91,000 | $0 | $91,000 |
| 2016 | $1,939 | $94,100 | $0 | $94,100 |
| 2015 | $1,889 | $94,100 | $0 | $94,100 |
| 2014 | $2,712 | $138,800 | $0 | $138,800 |
LC
Seller's Agent in 2024
Lohith Chundi
Real Broker MA, LLC - Team Chundi
KS
Buyer's Agent in 2024
Kevin Schumacher
Lamacchia Realty, Inc.
1 in this area
42 Total Sales
Source: MLS Property Information Network (MLS PIN)
MLS Number: 73299844
APN: WORC-000025-000011-000109
Disclaimer: Certain information contained herein is derived from information provided by parties other than Homes.com. All information provided is deemed reliable, but is not guaranteed to be accurate and should be independently verified.
The property listing data and information, or the Images, set forth herein were provided to MLS Property Information Network, Inc. from third party sources, including sellers, lessors and public records, and were compiled by MLS Property Information Network, Inc. The property listing data and information, and the Images, are for the personal, non-commercial use of consumers having a good faith interest in purchasing or leasing listed properties of the type displayed to them and may not be used for any purpose other than to identify prospective properties which such consumers may have a good faith interest in purchasing or leasing. MLS Property Information Network, Inc. and its subscribers disclaim any and all representations and warranties as to the accuracy of the property listing data and information, or as to the accuracy of any of the Images, set forth herein.
Ask me questions while you tour the home.