NOT LISTED FOR SALE

Estimated Value: $615,000 - $723,000

2 Beds
2 Baths
1,546 Sq Ft
0.94 Acre Lot

Sale Details

Date Sold: March 26, 2025

Last sale price $729,000 $472 Per Sq Ft

Est. 7% decrease in value since last sale

Current estimated payment $5,900 / mo

179 Days on Market

Highlights

  • 24-Hour Guard
  • Heated In Ground Pool
  • City View
  • Media Room
  • River Front
  • Guest Suites

About This Home

As of March 2025

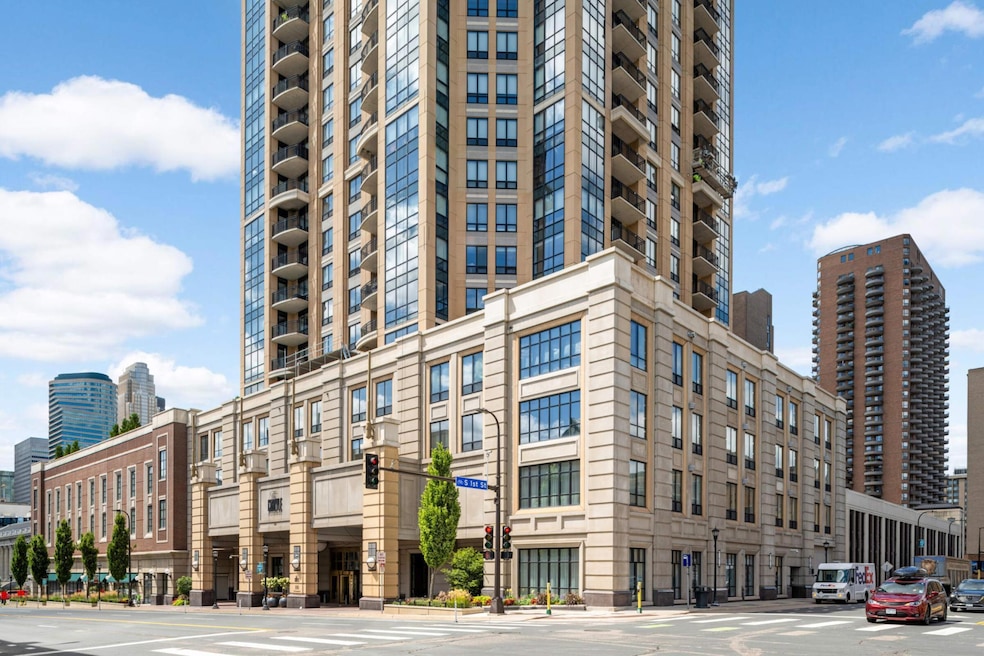
Welcome to the Carlyle. Premier Minneapolis living featuring sweeping city and river views located directly between the two most coveted downtown locations the Mill District and the North Loop. This unit on the 25th floor features light filled rooms while being one of the most coveted floor plans in the building offering 2 bedrooms, 2 baths, and a den allowing additional space for guests or a home office. The building features private guest suites available for residents to rent as well as a fabulous newly renovated community room, board rooms, state of the art gym space and common areas. The rooftop pool is off of the gym and has a hot tub that is open year round. This unit features Brazilian cherry flooring and cabinetry and offers thoughtful touches and customization throughout the entire unit such as california closet systems and upgraded bath vanities and high end plumbing features. The unit also includes an oversized 8x8x8 storage unit located in the building for storing oversized items or seasonal goods.

Last Agent to Sell the Property

Adam Bury

Coldwell Banker Realty Brokerage Phone: 6128076735 Listed on: 09/25/2024

Coldwell Banker Realty

Co-Listed By

Alicia Patzer

eXp Realty Brokerage Phone: 6128076735

Last Buyer's Agent

Patrick White

RE/MAX Results

RE/MAX Results
Create a Home Valuation Report for This Property
The Home Valuation Report is an in-depth analysis detailing your home's value as well as a comparison with similar homes in the area

Property Details

Home Type

  • Condominium

Est. Annual Taxes

  • $9,118

Year Built

  • Built in 2006

Lot Details

  • River Front
  • Irregular Lot
  • Few Trees
  • Zero Lot Line

HOA Fees

  • $1,315 Monthly HOA Fees

Parking

  • Subterranean Parking
  • Electric Vehicle Home Charger
  • Heated Garage
  • Insulated Garage
  • Garage Door Opener
  • Guest Parking
  • Secure Parking

Home Design

  • Insulated Concrete Forms
  • Block Exterior

Interior Spaces

  • 1,546 Sq Ft Home
  • 1-Story Property
  • Gas Fireplace
  • Living Room with Fireplace
  • Open Floorplan
  • Media Room
  • Utility Room Floor Drain
  • Home Gym
  • City Views

Kitchen

  • Range
  • Dishwasher
  • Stainless Steel Appliances
  • Disposal
  • The kitchen features windows

Bedrooms and Bathrooms

  • 2 Bedrooms

Laundry

  • Laundry on main level
  • Dryer
  • Washer

Home Security

Accessible Home Design

  • Accessible Elevator Installed
  • Doors with lever handles
  • No Interior Steps
  • Wheelchair Ramps

Outdoor Features

  • Heated In Ground Pool
  • Wrap Around Porch

Utilities

  • Forced Air Heating and Cooling System
  • Underground Utilities
  • 100 Amp Service

Listing and Financial Details

  • Assessor Parcel Number 2302924320762

Community Details

Overview

  • Association fees include air conditioning, building exterior, cable TV, controlled access, hazard insurance, heating, internet, ground maintenance, professional mgmt, sanitation, security staff, shared amenities, snow removal
  • First Service Residential Association, Phone Number (952) 277-2700
  • High-Rise Community
  • Cic 1380 The Carlyle Subdivision
  • Car Wash Area

Amenities

  • Community Deck or Porch
  • Business Center
  • Meeting Room
  • Party Room
  • Guest Suites
  • Lobby

Recreation

  • Community Pool
  • Community Spa

Security

  • 24-Hour Guard
  • Fire Sprinkler System

Property Details

Home Type

Condominium

Est. Annual Taxes

$9,118

Year Built

Built in 2006

Lot Details

0.94 Acres

HOA Fees

$1,315 per month

Parking

2

Listing Details

  • Type: Residential
  • Property Subtype 1: High Rise
  • Cooling System: Central Air
  • Garage Spaces: 2
  • Accessibility Features: Doors 36"+, Accessible Elevator Installed, Hallways 42"+, Door Lever Handles, No Stairs Internal, Partially Wheelchair, Wheelchair Ramp(s)
  • Fireplaces: 1
  • Water Source: City Water/Connected
  • Association Amenities: Guard - 24 Hour, Car Wash, Concrete Floors & Walls, Deck, Elevator(s), Fire Sprinkler System, Hot Tub, Lobby Entrance, Security Building
  • Fee Frequency: Monthly
  • Year Built: 2006
  • Above Grade Finished Sq Ft: 1546
  • Unit Levels: One
  • New Construction: No
  • FractionalOwnershipYN: No
  • Attribution Contact: 6128076735
  • Special Features: None
  • Property Sub Type: Condos

Interior Features

  • Basement: None
  • Appliances: Dishwasher, Disposal, Dryer, Range, Refrigerator, Stainless Steel Appliances, Washer
  • Fireplace Features: Gas, Living Room
  • Living Area: 1546
  • Fireplace: Yes
  • Basement YN: No
  • Shared Rooms: Amusement/Party Room, Business Center, Community Room, Exercise Room, Guest Suite, Media Room

Beds/Baths

  • Full Bathrooms: 1
  • Total Bedrooms: 2
  • Three Quarter Bathrooms: 1

Exterior Features

  • Roof: Other
  • PoolFeatures: Below Ground, Heated, Shared
  • Neighborhood: 19
  • PatioPorchType: Terrace, Wrap Around

Garage/Parking

  • Parking Features: Assigned, Attached Garage, Electric, Electric Vehicle Charging Station(s), Floor Drain, Finished Garage, Garage Door Opener, Guest Parking, Heated Garage, Insulated Garage, Parking Garage, Secured, Underground

Utilities

  • Heating: Forced Air
  • Sewer: City Sewer/Connected
  • LaundryFeatures: Gas Dryer Hookup, Laundry Closet, Main Level, In Unit
  • Electric: 100 Amp Service
  • Fuel: Natural Gas
  • Power Company: Xcel Energy

Condo/Co-op/Association

  • HOA Fee Includes: Air Conditioning, Building Exterior, Cable TV, Controlled Access, Hazard Insurance, Heating, Internet, Maintenance Grounds, Professional Mgmt, Sanitation, Security Staff, Shared Amenities, Snow Removal
  • Phone: 9522772700
  • Association Fee: 1315
  • Association: Yes
  • Amenities Unit: Balcony, Cable, City View, French Doors, Hardwood Floors, Indoor Sprinklers, Kitchen Window, Primary Bedroom Walk-In Closet, Paneled Doors, Panoramic View, Tile Floors, Washer/Dryer Hookup, Walk-In Closet

Association/Amenities

  • HOA Management Co: First Service Residential

Schools

  • Junior High Dist: Minneapolis
  • SchoolDistrictPhone: 6126680000

Lot Info

  • PropertyAttachedYN: Yes
  • Lot Size: common
  • Land Lease: No
  • Lot Features: Public Transit (w/in 6 blks), Corner Lot, Irregular Lot, Tree Coverage - Light, Underground Utilities, Zero Lot Line
  • Additional Parcels: No
  • Zoning Description: Residential-Single Family
  • AssessmentPending: No
  • Yearly/Seasonal: Yearly

Building Info

  • Construction Materials: Block, Concrete, ICFs (Insulated Concrete Forms)

Tax Info

  • Tax Year: 2024
  • Assessor Parcel Number: 2302924320762
  • Tax Annual Amount: 9118
  • TaxWithAssessments: 9118

Multi Family

  • WaterfrontFeatures: River Front

Ownership History

We collect this data history from publicly available records. To have your information removed, we recommend requesting removal directly through your county’s website.

Date Name Owned For Owner Type

Purchase Details

Listed on
Sep 25, 2024
Closed on
Feb 27, 2025
Sold by
251 Holdings Llc
Bought by
Seller's Agent
Adam Bury
Coldwell Banker Realty
Buyer's Agent
Patrick White
RE/MAX Results
List Price
$775,000
Sold Price
$729,000
Premium/Discount to List
-$46,000
-5.94%
Views
100
Current Estimated Value
$680,928

Home Financials for this Owner

Home Financials are based on the most recent Mortgage that was taken out on this home.
Estimated Appreciation
-$48,072
Avg. Annual Appreciation
-4.63%

Purchase Details

Closed on
May 19, 2022
Sold by
Doeksen Kelly and Doeksen Carl
Bought by
251 Holdings Llc A New York Limited Lia

Purchase Details

Closed on
Mar 5, 2022
Sold by
Doeksen and Carl
Bought by
251 Holdings Llc

Purchase Details

Closed on
Jan 24, 2018
Sold by
Anderson Michael D and Anderson Debra H
Bought by
Doeksen Kelly and Doeksen Carl

Home Financials for this Owner

Home Financials are based on the most recent Mortgage that was taken out on this home.
Original Mortgage
$513,750
Interest Rate
3.99%
Mortgage Type
New Conventional

Purchase Details

Closed on
Oct 15, 2008
Sold by
The Carlyle Condos Llc
Bought by
Anderson Michael D and Anderson Debra L

Home Financials for this Owner

Home Financials are based on the most recent Mortgage that was taken out on this home.
Original Mortgage
$395,500
Interest Rate
5.73%
Mortgage Type
New Conventional
Source: Public Records

Home Values in the Area

Source: Public Records

Average Home Value in this Area


Source: Public Records

Agents Specializing in Downtown West, MN

See All Agents

Purchase History

We collect this data history from publicly available records. To have your information removed, we recommend requesting removal directly through your county’s website.

Date Buyer Sale Price Title Company
$729,000 First American Title
251 Holdings Llc A New York Limited Lia $670,000 --
251 Holdings Llc $670,000 None Listed On Document
Doeksen Kelly $685,000 Titlenexus Llc
Anderson Michael D $565,000 --
Source: Public Records

Mortgage History

We collect this data history from publicly available records. To have your information removed, we recommend requesting removal directly through your county’s website.

Date Status Borrower Loan Amount
Previous Owner $513,750
Previous Owner Anderson Michael D $395,500
Source: Public Records

Property History

We collect this data history from publicly available records. To have your information removed, we recommend requesting removal directly through your county’s website.

Date Event Price List to Sale Price per Sq Ft
03/26/2025 03/26/25 Sold $729,000 0.0% $472 / Sq Ft
03/26/2025 03/26/25 Off Market $729,000 -- --
09/27/2024 09/27/24 For Sale $775,000 -- $501 / Sq Ft
Source: NorthstarMLS

Tax History

We collect this data history from publicly available records. To have your information removed, we recommend requesting removal directly through your county’s website.

Year Tax Paid Tax Assessment Tax Assessment Total Assessment is a certain percentage of the fair market value that is determined by local assessors to be the total taxable value of land and additions on the property. Land Improvement
2025 $10,153 $627,000 $26,000 $601,000
2024 $10,354 $660,000 $26,000 $634,000
2023 $9,118 $662,000 $26,000 $636,000
2022 $12,086 $727,000 $24,000 $703,000
2021 $11,646 $803,500 $20,000 $783,500
2020 $12,612 $803,500 $19,000 $784,500
2019 $12,974 $803,500 $9,500 $794,000
2018 $12,185 $803,500 $9,500 $794,000
2017 $10,639 $653,000 $9,500 $643,500
2016 $9,944 $603,000 $9,500 $593,500
2015 $9,414 $552,500 $9,500 $543,000
2014 -- $481,000 $9,500 $471,500
Source: Public Records

Agents Affiliated with this Home

  • Section Image
  • Section Image
  • Section Image
See All Agents

Map

Source: NorthstarMLS

MLS Number: 6608422

NorthstarMLS

APN: 23-029-24-32-0762

Your Personal Tour Guide

Ask me questions while you tour the home.