
Justin Long
Real Broker, LLC
(612) 662-9941
58 Total Sales
3 in Downtown West
$62K - $230K Price Range
Estimated Value: $1,104,362

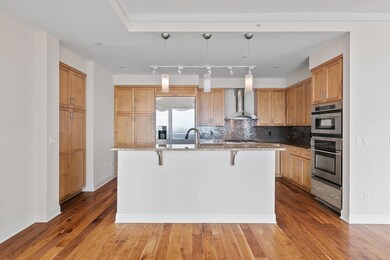
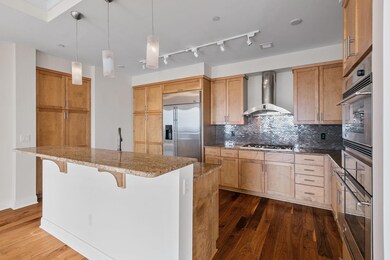
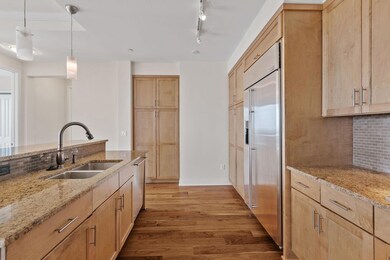
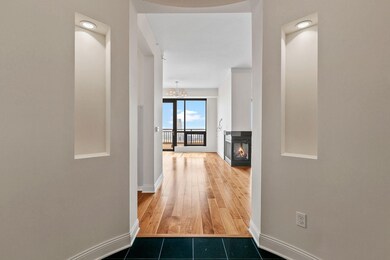
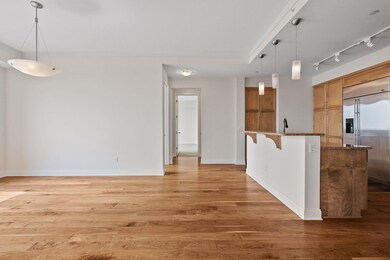
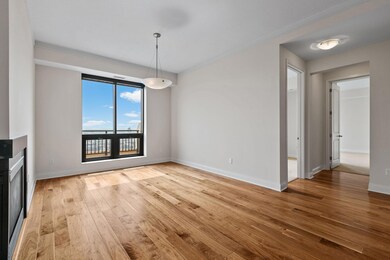
Live in they sky and in the pinnacle of luxury, amenities and location in this 34th floor Carlyle Masterpiece Home 3BR, with stunning panoramic views of the Mississippi River, St. Anthony Falls, Stone Arch Bridge, Mill District and downtown Mpls from an outdoor terrace that spans nearly the entire condo! In-Unit features include beautiful hardwood flooring, 12 ft. ceilings, gourmet kitchen, two-sided fireplace to living room and dining room, 3 full bedrooms, large master suite with huge walk-in closet and custom organizers installed, two entrances to outdoor terrace (one from master), window treatments installed and more! Carlyle features the best in amenities and services in all of Mpls, including 24 hr. front desk concierge/security, secure access to residences, newly renovated community rooms and amenity floor, state of the art fitness center, outdoor amenity deck with pool/hot tub/firepit/grilling area, free indoor guest parking, guest suites, and more!
We collect this data history from publicly available records. To have your information removed, we recommend requesting removal directly through your county’s website.
Justin Long
Real Broker, LLC
(612) 662-9941
58 Total Sales
3 in Downtown West
$62K - $230K Price Range
Valerie Rydland
Coldwell Banker Realty - Southwest Regional
(763) 292-3095
103 Total Sales
1 in Downtown West
$330,000 Price
Cherise Crofoot
Edina Realty, Inc.
(952) 900-7199
34 Total Sales
1 in Downtown West
$120,000 Price
Chad Carpenter
Elcor Realty of Rochester Inc.
(507) 486-4191
83 Total Sales
1 in Downtown West
$272,000 Price
Kimberly Gilmore-Halgren
Real Broker, LLC
(832) 789-6098
102 Total Sales
1 in Downtown West
$150,000 Price
James Adams
Pemberton RE
(833) 437-2974
52 Total Sales
1 in Downtown West
$229,450 Price
We collect this data history from publicly available records. To have your information removed, we recommend requesting removal directly through your county’s website.
| Date | Buyer | Sale Price | Title Company |
|---|---|---|---|
| $1,195,000 | Watermark Title | ||
| $500 | None Listed On Document | ||
| $934,800 | -- |
We collect this data history from publicly available records. To have your information removed, we recommend requesting removal directly through your county’s website.
| Date | Status | Borrower | Loan Amount |
|---|---|---|---|
| Previous Owner | $580,000 |
We collect this data history from publicly available records. To have your information removed, we recommend requesting removal directly through your county’s website.
| Date | Event | Price | List to Sale | Price per Sq Ft |
|---|---|---|---|---|
| 12/01/2023 12/01/23 | Rented | $4,495 | 0.0% | -- |
| 11/16/2023 11/16/23 | For Rent | $4,495 | -- | -- |
We collect this data history from publicly available records. To have your information removed, we recommend requesting removal directly through your county’s website.
| Year | Tax Paid | Tax Assessment Tax Assessment Total Assessment is a certain percentage of the fair market value that is determined by local assessors to be the total taxable value of land and additions on the property. | Land | Improvement |
|---|---|---|---|---|
| 2025 | $17,749 | $1,027,000 | $29,000 | $998,000 |
| 2024 | $18,124 | $1,081,000 | $29,000 | $1,052,000 |
| 2023 | $15,925 | $1,081,000 | $29,000 | $1,052,000 |
| 2022 | $19,991 | $1,200,000 | $27,000 | $1,173,000 |
| 2021 | $19,255 | $1,263,000 | $23,000 | $1,240,000 |
| 2020 | $20,838 | $1,263,000 | $21,600 | $1,241,400 |
| 2019 | $21,421 | $1,263,000 | $10,800 | $1,252,200 |
| 2018 | $20,099 | $1,263,000 | $10,800 | $1,252,200 |
| 2017 | $17,736 | $1,029,500 | $10,800 | $1,018,700 |
| 2016 | $16,663 | $950,500 | $10,800 | $939,700 |
| 2015 | $15,877 | $871,000 | $10,800 | $860,200 |
| 2014 | -- | $758,000 | $10,800 | $747,200 |
Seller's Agent in 2023
Tim Carson
DRG
(612) 978-7385
1 Total Sale
Source: NorthstarMLS
MLS Number: 6637661
APN: 23-029-24-32-0817
Disclaimer: Certain information contained herein is derived from information provided by parties other than Homes.com. All information provided is deemed reliable, but is not guaranteed to be accurate and should be independently verified.
All data is obtained from various sources and may not have been verified by broker or MLS GRID. Supplied Open House Information is subject to change without notice. All information should be independently reviewed and verified for accuracy. Properties may or may not be listed by the office/agent presenting the information. Some IDX listings have been excluded from this website.
Listings courtesy of NorthstarMLS as distributed by MLS GRID.
Based on information submitted to the MLS GRID
Ask me questions while you tour the home.