
Bill Stewart
Stewart & Associates RE, LLC
(938) 200-8730
67 Total Sales
11 in Madison
$255K - $570K Price Range


Estimated Value: $568,248
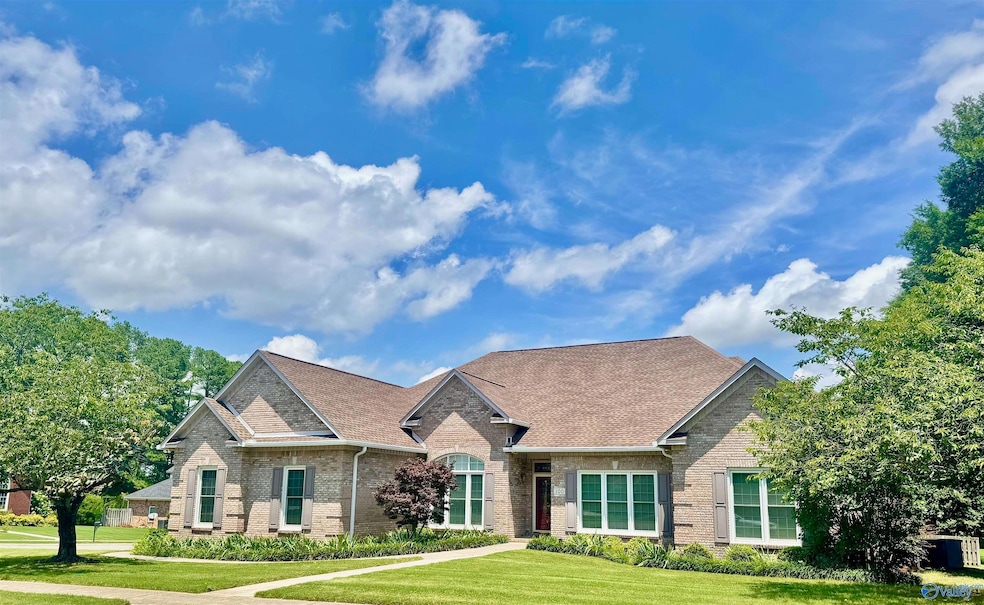
*PRIME LOCATION* FABULOUS LAYOUT * READY TO MAKE YOUR OWN! THIS 4BD/4BA FULL-BRICK, 1-OWNER HOME OFFERS 3157 SF ON ONE LEVEL & SITS on LG CORNER LOT IN HIGHLY SOUGHT-AFTER PEBBLE BROOK SUBDIV. STEP INSIDE TO A GRACIOUS ENTRY & NOTICE SPACIOUS ROOMS, HALLWAYS THAT LEAD TO PRIVATE QTRS + A WALL OF WINDOWS AT THE BACK OF THE HOME WHERE THE KITCHEN, FIREPLACE RM, CASUAL DINING + SCREENED PORCH CAN BE FOUND. NOTE THAT A B'FUL RM w 12' CEIL - JUST OFF OF ENTRY - CAN FLEX as a STUDY OR 5TH BDRM. ISOL MSTR has XL WALK-IN CLOSET + DBL VANITY BATH - - 3 ADD'L [HUGE] BDRMS + 2 BTHS ON OPPOSITE SIDE OF HOME - KITCHEN has DBL OVENS, GRANITE, AMAZING STORAGE & PREP SPACE - - 3 CAR GARAGE IS CHERRY ON TOP!
We collect this data history from publicly available records. To have your information removed, we recommend requesting removal directly through your county’s website.
Bill Stewart
Stewart & Associates RE, LLC
(938) 200-8730
67 Total Sales
11 in Madison
$255K - $570K Price Range
Gary Gaines
eXp Realty, LLC Central
(256) 371-5323
87 Total Sales
1 in Madison
$307,500 Price
Edna Luna
Foxfire Farm & Home Realty
(931) 347-0017
68 Total Sales
1 in Madison
$485,000 Price
DeLisa Locke
REMAX Alliance
(938) 666-6856
183 Total Sales
35 in Madison
$242K - $710K Price Range
Kim Ward
Market Group Real Estate
(205) 827-5700
37 Total Sales
5 in Madison
$505K - $543K Price Range
Ilyasha Anderson
Holloway & Associates
(256) 692-8163
30 Total Sales
1 in Madison
$266,990 Price
We collect this data history from publicly available records. To have your information removed, we recommend requesting removal directly through your county’s website.
| Date | Buyer | Sale Price | Title Company |
|---|---|---|---|
| $540,000 | None Listed On Document |
We collect this data history from publicly available records. To have your information removed, we recommend requesting removal directly through your county’s website.
| Date | Status | Borrower | Loan Amount |
|---|---|---|---|
| Open | $432,000 |
We collect this data history from publicly available records. To have your information removed, we recommend requesting removal directly through your county’s website.
| Date | Event | Price | List to Sale | Price per Sq Ft |
|---|---|---|---|---|
| 04/13/2026 04/13/26 | Off Market | $540,000 | -- | -- |
| 08/13/2025 08/13/25 | Sold | $540,000 | 0.0% | $171 / Sq Ft |
| 08/01/2025 08/01/25 | Pending | -- | -- | -- |
| 07/02/2025 07/02/25 | For Sale | $540,000 | -- | $171 / Sq Ft |
We collect this data history from publicly available records. To have your information removed, we recommend requesting removal directly through your county’s website.
| Year | Tax Paid | Tax Assessment Tax Assessment Total Assessment is a certain percentage of the fair market value that is determined by local assessors to be the total taxable value of land and additions on the property. | Land | Improvement |
|---|---|---|---|---|
| 2025 | $3,253 | $51,820 | $7,500 | $44,320 |
| 2024 | $3,177 | $50,780 | $7,500 | $43,280 |
| 2023 | $3,066 | $49,020 | $7,500 | $41,520 |
| 2022 | $2,640 | $42,100 | $6,000 | $36,100 |
| 2021 | $2,238 | $35,720 | $3,500 | $32,220 |
| 2020 | $2,125 | $33,920 | $3,500 | $30,420 |
| 2019 | $1,653 | $32,630 | $3,500 | $29,130 |
| 2018 | $1,570 | $31,020 | $0 | $0 |
| 2017 | $1,557 | $30,760 | $0 | $0 |
| 2016 | $1,557 | $30,760 | $0 | $0 |
| 2015 | $1,557 | $30,760 | $0 | $0 |
| 2014 | $1,527 | $30,380 | $0 | $0 |
Seller's Agent in 2025
Ruth Fuller
RE/MAX
(256) 565-8225
41 Total Sales
BR
Buyer's Agent in 2025
Brian Rodriguez
InTown Partners
33 Total Sales
Source: ValleyMLS.com
MLS Number: 21893114
APN: 15-08-28-3-002-013.000
Disclaimer: Certain information contained herein is derived from information provided by parties other than Homes.com. All information provided is deemed reliable, but is not guaranteed to be accurate and should be independently verified.
Properties marked with this icon are provided courtesy of the Valley MLS IDX Database. Some or all of the listings displayed may not belong to the firm whose website is being visited.
All information provided is deemed reliable but is not guaranteed and should be independently verified.
Copyright 2026 Valley MLS
Ask me questions while you tour the home.