
Dawn Andalft-Newman
Property Cape Cod
(781) 785-8156
87 Total Sales
1 in Cotuit
$430,000 Price
Estimated Value: $776,978
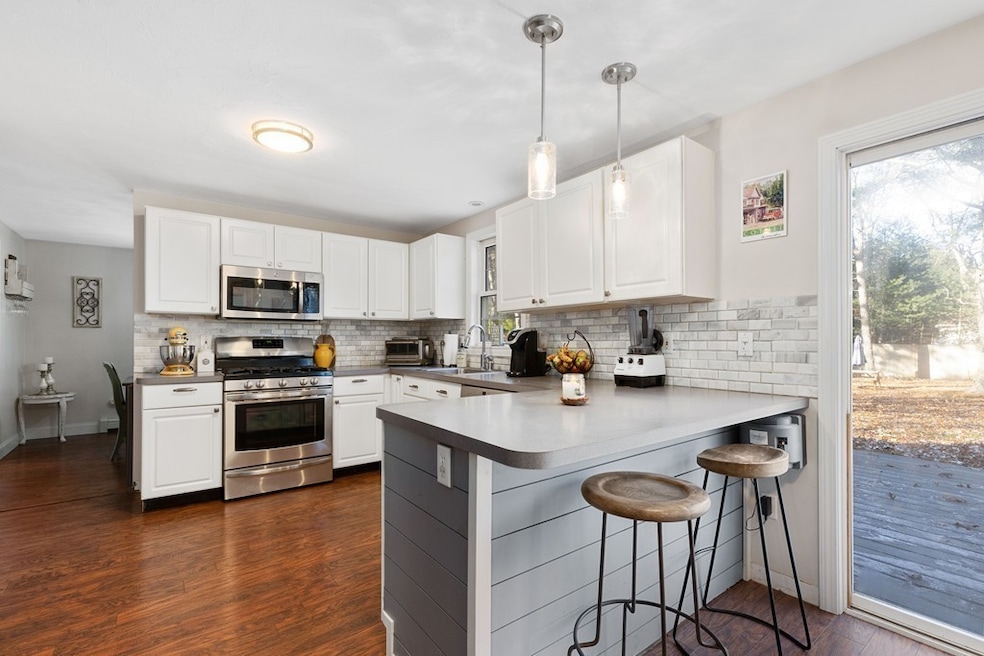
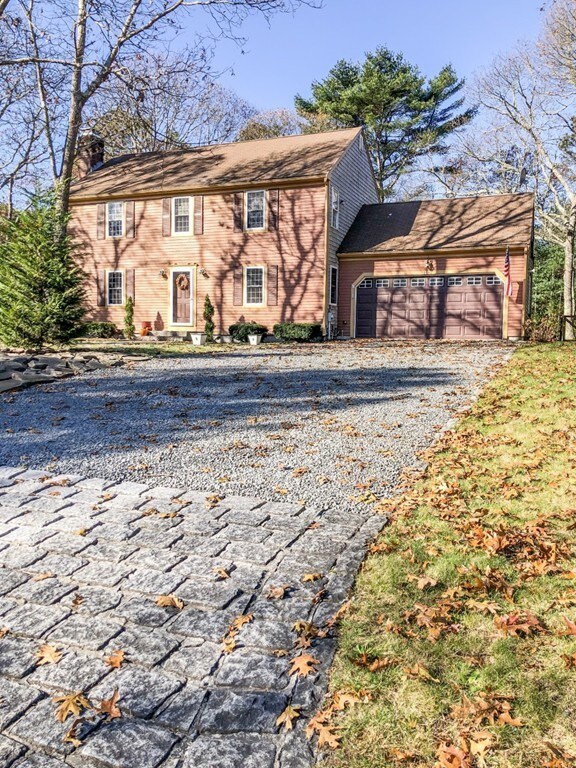
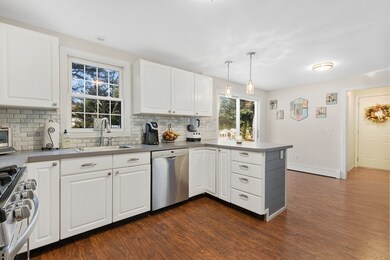
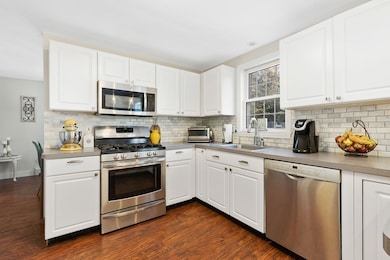
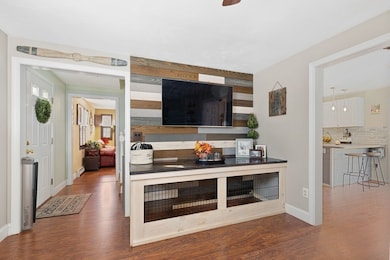
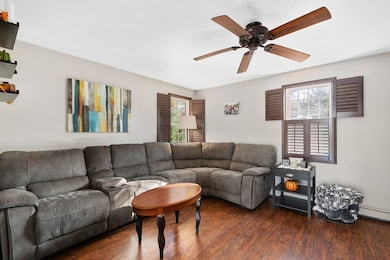
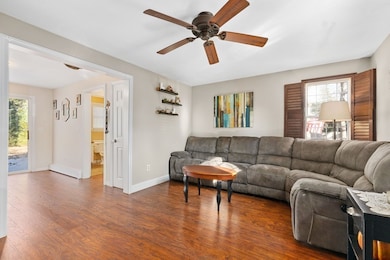
Impressive Updated Colonial with FLEXIBLE timeline to close, in sought after Cotuit Neighborhood, south of 28 & close to West Villages Elementary. Need to sell your home, the sellers understand and are open to being flexible on timing. Everything you could want and more in this 3 bedroom 2.5 bath home, great floor plan that offers space many options for entertainment and living area uses. Cozy Den with fireplace plus separate living room just off the kitchen making the space feel open and inviting. 3BRs are all located on the second floor including the Master bedroom with full private master bathroom. Finished lower level with options for family room/office/gym/playroom. Outdoor entertainment options are also endless with a beautiful level lot that has plenty of room for relaxing & enjoying the Cape all seasons, outdoor shower, irrigation, deck, patio and space for firepits and more. Picture perfect property. Walk/Bike to Cotuit village. Perfect for Kettleers fans! Buyer/Buyers ag
Last Agent to Sell the Property
Nicky Fountain
LPT Realty, LLC Listed on: 11/15/2019
Last Buyer's Agent
Nicky Fountain
LPT Realty, LLC Listed on: 11/15/2019
We collect this data history from publicly available records. To have your information removed, we recommend requesting removal directly through your county’s website.
Dawn Andalft-Newman
Property Cape Cod
(781) 785-8156
87 Total Sales
1 in Cotuit
$430,000 Price
Louis Barrows
Keller Williams Leading Edge
(401) 208-2129
229 Total Sales
1 in Cotuit
$850,000 Price
Kerry Houde
Lamacchia Realty, Inc.
(888) 559-0873
78 Total Sales
1 in Cotuit
$960,000 Price
Amy Vickers
Sotheby's International Realty
(774) 772-5611
74 Total Sales
4 in Cotuit
$510K - $1.2M Price Range
Livia Freitas Monteforte
Compass
(508) 444-0039
123 Total Sales
6 in Cotuit
$700K - $2.9M Price Range
Robert Hadge
eXp Realty LLC - Corporate Office
(781) 737-7585
72 Total Sales
1 in Cotuit
$589,000 Price
We collect this data history from publicly available records. To have your information removed, we recommend requesting removal directly through your county’s website.
| Date | Buyer | Sale Price | Title Company |
|---|---|---|---|
| $450,000 | None Available | ||
| Babineau Daniel | $400,000 | -- | |
| Mullen Timothy | $42,500 | -- |
We collect this data history from publicly available records. To have your information removed, we recommend requesting removal directly through your county’s website.
| Date | Status | Borrower | Loan Amount |
|---|---|---|---|
| Open | $455,265 | ||
| Closed | -- | $460,350 | |
| Previous Owner | Mullen Timothy A | $348,000 | |
| Previous Owner | Mullen Timothy A | $190,000 | |
| Previous Owner | Mullen Timothy A | $100,000 | |
| Previous Owner | Mullen Timothy A | $130,000 | |
| Previous Owner | Mullen Timothy A | $134,000 | |
| Previous Owner | Mullen Timothy A | $134,500 |
We collect this data history from publicly available records. To have your information removed, we recommend requesting removal directly through your county’s website.
| Date | Event | Price | List to Sale | Price per Sq Ft | Prior Sale |
|---|---|---|---|---|---|
| 07/15/2020 07/15/20 | Sold | $450,000 | 0.0% | $260 / Sq Ft | |
| 06/02/2020 06/02/20 | Pending | -- | -- | -- | |
| 05/14/2020 05/14/20 | For Sale | $450,000 | 0.0% | $260 / Sq Ft | |
| 05/05/2020 05/05/20 | Off Market | $450,000 | -- | -- | |
| 04/02/2020 04/02/20 | For Sale | $450,000 | 0.0% | $260 / Sq Ft | |
| 01/25/2020 01/25/20 | Pending | -- | -- | -- | |
| 12/03/2019 12/03/19 | Price Changed | $450,000 | -2.0% | $260 / Sq Ft | |
| 11/15/2019 11/15/19 | For Sale | $459,000 | +14.8% | $266 / Sq Ft | |
| 01/31/2017 01/31/17 | Sold | $400,000 | -5.9% | $231 / Sq Ft | View Prior Sale |
| 12/30/2016 12/30/16 | Pending | -- | -- | -- | |
| 11/09/2016 11/09/16 | For Sale | $425,000 | -- | $246 / Sq Ft |
We collect this data history from publicly available records. To have your information removed, we recommend requesting removal directly through your county’s website.
| Year | Tax Paid | Tax Assessment Tax Assessment Total Assessment is a certain percentage of the fair market value that is determined by local assessors to be the total taxable value of land and additions on the property. | Land | Improvement |
|---|---|---|---|---|
| 2025 | $5,432 | $650,500 | $185,400 | $465,100 |
| 2024 | $4,885 | $619,900 | $185,400 | $434,500 |
| 2023 | $4,665 | $557,300 | $183,200 | $374,100 |
| 2022 | $4,589 | $443,800 | $130,300 | $313,500 |
| 2021 | $4,635 | $419,800 | $130,300 | $289,500 |
| 2020 | $4,445 | $379,600 | $130,300 | $249,300 |
| 2019 | $4,513 | $379,900 | $130,300 | $249,600 |
| 2018 | $4,200 | $353,500 | $142,900 | $210,600 |
| 2017 | $4,102 | $347,600 | $142,900 | $204,700 |
| 2016 | $3,993 | $346,900 | $142,200 | $204,700 |
| 2015 | $3,844 | $333,700 | $141,500 | $192,200 |
NF
Seller's Agent in 2020
Nicky Fountain
LPT Realty, LLC
DS
Seller's Agent in 2017
Deborah Schilling
William Raveis R.E. & Home Services
TA
Buyer's Agent in 2017
The Smith and Mooney Team
William Raveis R.E. & Home Services
Source: MLS Property Information Network (MLS PIN)
MLS Number: 72593023
APN: COTU-000038-000000-000042
Disclaimer: Certain information contained herein is derived from information provided by parties other than Homes.com. All information provided is deemed reliable, but is not guaranteed to be accurate and should be independently verified.
The property listing data and information, or the Images, set forth herein were provided to MLS Property Information Network, Inc. from third party sources, including sellers, lessors and public records, and were compiled by MLS Property Information Network, Inc. The property listing data and information, and the Images, are for the personal, non-commercial use of consumers having a good faith interest in purchasing or leasing listed properties of the type displayed to them and may not be used for any purpose other than to identify prospective properties which such consumers may have a good faith interest in purchasing or leasing. MLS Property Information Network, Inc. and its subscribers disclaim any and all representations and warranties as to the accuracy of the property listing data and information, or as to the accuracy of any of the Images, set forth herein.
Ask me questions while you tour the home.