
Daniel Coscia
HomeSmart Premier Living Rlty
(844) 689-0603
95 Total Sales
8 in Oceanside
$315K - $1.1M Price Range
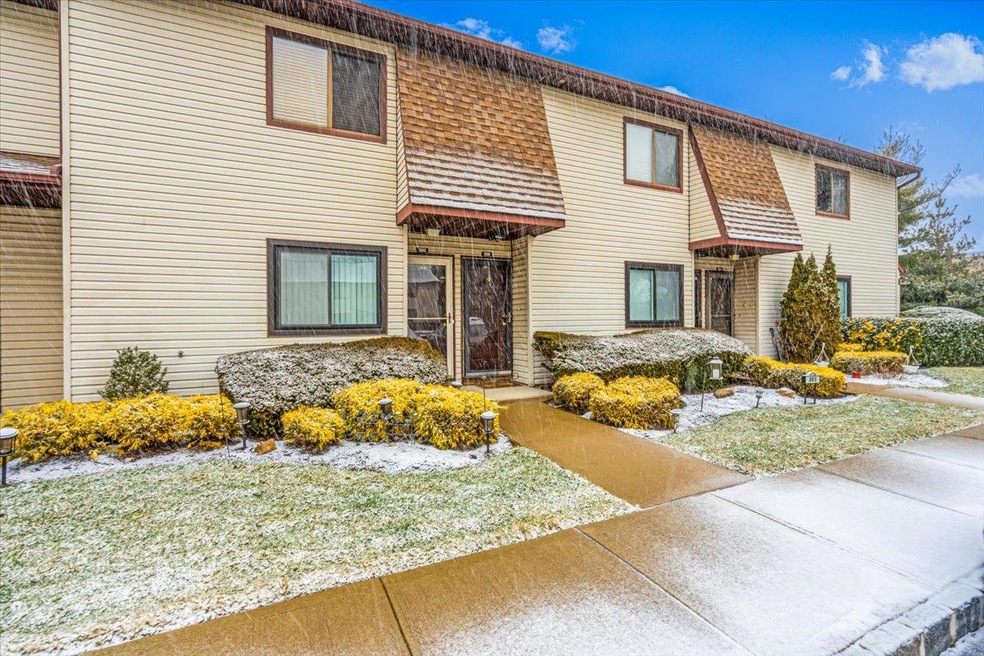
Welcome to 100 Daly Blvd #306, nestled in the highly desirable Oceanside Cove-a private, gated community offering an exceptional lifestyle! Mins from beaches and a 35-minute train ride to NYC. This sun-drenched upper unit boasts a spacious LR w vaulted ceilings, recessed lighting, and sliders leading to a private balcony! Updated EIK equipped w new SS appliances (2024), a breakfast peninsula, and pantry space. The primary en-suite includes a generous WIC and an en-suite bathroom. Additional 1/2 bath for guests, in-unit washer/dryer (2022), and attic space. As a Phase 1 construction, this unit benefits from the lowest fees within the community. Assigned parking space. Oceanside Cove offers a wealth of amenities, including 2 IGP's, a full-size basketball court, 2 tennis courts, playgrounds, a dog run, and bocce ball/shuffleboard courts. 2 clubhouses w a library, gym, card rooms, and a reception hall. Experience the perfect blend of comfort, convenience, and community at Oceanside Cove!
Last Agent to Sell the Property
RE/MAX Team Brokerage Phone: 631-862-1100 License #10401276277 Listed on: 01/08/2025
Daniel Coscia
HomeSmart Premier Living Rlty
(844) 689-0603
95 Total Sales
8 in Oceanside
$315K - $1.1M Price Range
Gregory Valvo
Revived Residential
(914) 775-7428
64 Total Sales
1 in Oceanside
$875,000 Price
Natasha Conklin
HomeSmart Premier Living Rlty
(516) 308-9611
47 Total Sales
1 in Oceanside
$840,000 Price
Juan Roa
The Agency Northshore NY
(516) 699-1431
41 Total Sales
1 in Oceanside
$870,050 Price
Kathleen Faulkner-Goldin
Daniel Gale Sothebys Intl Rlty
(631) 490-7707
8 Total Sales
1 in Oceanside
$700,000 Price
Raquel Knoell
Douglas Elliman Real Estate
(646) 647-3281
54 Total Sales
1 in Oceanside
$800,000 Price
We collect this data history from publicly available records. To have your information removed, we recommend requesting removal directly through your county’s website.
| Date | Event | Price | List to Sale | Price per Sq Ft | Prior Sale |
|---|---|---|---|---|---|
| 06/20/2025 06/20/25 | Sold | $400,000 | -2.2% | $503 / Sq Ft | |
| 02/25/2025 02/25/25 | Pending | -- | -- | -- | |
| 01/08/2025 01/08/25 | For Sale | $409,000 | +12.1% | $514 / Sq Ft | |
| 02/25/2022 02/25/22 | Sold | $365,000 | -6.2% | -- | View Prior Sale |
| 11/16/2021 11/16/21 | Pending | -- | -- | -- | |
| 10/11/2021 10/11/21 | For Sale | $389,000 | +64.1% | -- | |
| 08/09/2012 08/09/12 | Sold | $237,000 | -7.0% | -- | View Prior Sale |
| 04/04/2012 04/04/12 | Pending | -- | -- | -- | |
| 01/07/2012 01/07/12 | For Sale | $254,900 | -- | -- |
Seller's Agent in 2025
Nicole Schwartz
RE/MAX Team
(631) 923-7800
246 Total Sales
Buyer's Agent in 2025
Laura Esposito
Douglas Elliman Real Estate
(516) 567-6617
4 Total Sales
Seller's Agent in 2022
Anthony Scorsese
Howard Hanna Coach
(516) 305-2306
8 Total Sales
Buyer's Agent in 2022
Peggy Steiner
Saltwater Realty LLC
(203) 980-6910
15 Total Sales
Seller's Agent in 2012
Ruth Redlener
BH&G R E Realty Connect
(516) 884-6698
32 Total Sales
M
Seller Co-Listing Agent in 2012
Michael Wroblewski
BH&G R E Realty Connect
(516) 714-3606
5 Total Sales
Source: OneKey® MLS
MLS Number: 810369
Disclaimer: Certain information contained herein is derived from information provided by parties other than Homes.com. All information provided is deemed reliable, but is not guaranteed to be accurate and should be independently verified.
The data relating to real estate for sale or lease on this web site comes in part from OneKey® MLS. Real estate listings held by brokerage firms other than Ten-X are marked with the OneKey® MLS logo or an abbreviated logo and detailed information about them includes the name of the listing broker.
Based on information submitted to the MLS GRID. All data is obtained from various sources and may not have been verified by broker or MLS GRID. Supplied Open House Information is subject to change without notice. All information should be independently reviewed and verified for accuracy. Properties may or may not be listed by the office/agent presenting the information. Some IDX listings have been excluded from this website. IDX information is provided exclusively for personal, non-commercial use, and may not be used for any purpose other than to identify prospective properties consumers may be interested in purchasing.
Information is deemed reliable but not guaranteed.
Copyright 2026 OneKey® MLS. All rights reserved.
Based on information submitted to the MLS GRID
Listings courtesy of OneKey® MLS as distributed by MLS GRID
Ask me questions while you tour the home.