
Brian Spangler
Keller Williams Real Estate - Media
(484) 787-3029
128 Total Sales
2 in Fairfax
$408K - $585K Price Range


Estimated Value: $441,435
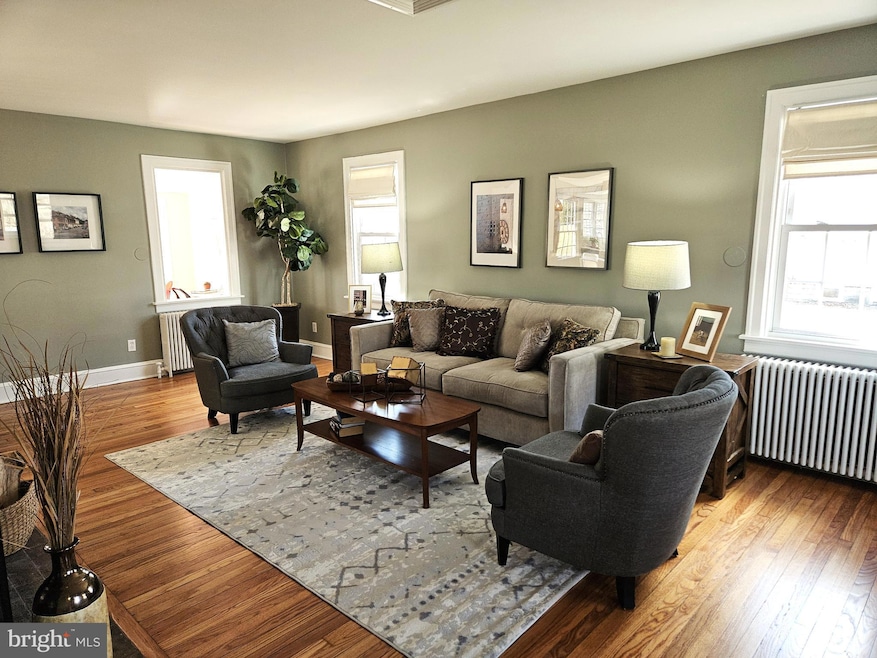
Welcome! Please come check out this adorable corner lot, Cape Cod, in the desirable McDaniels Heights neighborhood of North Wilmington, Delaware. The updated home has approximately 1,8000 sq. ft. The eat-in Kitchen has an on-trend farmhouse modern design with large format tile backsplash, quartz and soapstone countertops and a separate pantry closet for extra storage. All the appliances are brand new, including the gas range for cooking. The island peninsula doubles with extra seating for 2-3 people. Gorgeous original hardwood floors throughout the house have all been refinished to their natural state. A large galley Living Room floods with light in all directions and is partially open to the Kitchen and Sunroom. The wood burning fireplace anchors the room and does a great job heating the home in the winter months. A true dining room off the Kitchen, is large enough to host 8-10 people. The Sunroom steps down off the Kitchen and is a perfect bonus space for child’s playroom, office or workout area. It opens out to a large platform deck and paver patio area, which is for entertaining and outdoor living. The Powder Room is just off the Kitchen, along with a breezeway to the 1-Car attached Garage. The garage has a separate door in the back, that opens to the backyard and easily connects up with the large stand-alone 12x16 Shed, for additional storage. Up on the second floor you’ll find 3 Bedrooms and a full Bathroom. The Master Bedroom has a vaulted ceiling, skylight and a nice walk-in closet. There is also access to the attic, which holds the A/C handler and some additional storage options. For an adventuresome owner, the 2nd Floor can be expanded out over the existing Sunroom to enlarge the current Hall Bathroom and add an additional En-Suite Bathroom for the Primary Bedroom. A reputable Contractor has already been out to assess the option and confirmed it can be achieved.
The basement houses the laundry area and is unfinished. There are Bilko doors that lead up to the backyard deck/patio area. The basement can be creatively finished for additional living space with a cool industrial vibe. There is gas boiler and tankless water heater combination unit that was just installed. The home has a fully fenced backyard area, has a couple of fruit trees and plenty of space for a garden and a child’s play station. There was a new roof installed on the house and shed in the Fall of 2023. The home is just off Rt. 202 and very close to the 202/I-95 interchange and everything 202 has to offer in the way of shopping centers, restaurants and the Concord Mall. You can walk to Rita’s Water Ice and the Charcoal Pit. Come check out this gem of a house. It won’t last long.
Last Agent to Sell the Property
(484) 800-1777 operations@vrarealty.com VRA Realty License #5000777 Listed on: 03/20/2025
We collect this data history from publicly available records. To have your information removed, we recommend requesting removal directly through your county’s website.
Brian Spangler
Keller Williams Real Estate - Media
(484) 787-3029
128 Total Sales
2 in Fairfax
$408K - $585K Price Range
Heather Bosco
Keller Williams Hometown
(856) 878-2074
106 Total Sales
1 in Fairfax
$445,000 Price
Bobby Carter
Crown Homes Real Estate
(302) 216-4178
102 Total Sales
1 in Fairfax
$407,000 Price
Stephanie Coho
Compass RE
(856) 351-5461
239 Total Sales
5 in Fairfax
$299K - $580K Price Range
Carol Fahy
Brokers Realty Group, LLC
(302) 643-2896
53 Total Sales
2 in Fairfax
$300K - $418K Price Range
LeeAnn Sullivan
Real of Pennsylvania
(267) 682-6933
132 Total Sales
1 in Fairfax
$365,000 Price
We collect this data history from publicly available records. To have your information removed, we recommend requesting removal directly through your county’s website.
| Date | Buyer | Sale Price | Title Company |
|---|---|---|---|
| $485,000 | None Listed On Document | ||
| -- | None Listed On Document | ||
| $285,000 | Netco | ||
| $170,000 | -- |
We collect this data history from publicly available records. To have your information removed, we recommend requesting removal directly through your county’s website.
| Date | Status | Borrower | Loan Amount |
|---|---|---|---|
| Open | $436,500 | ||
| Previous Owner | $215,500 | ||
| Previous Owner | $216,000 | ||
| Previous Owner | $40,500 | ||
| Previous Owner | $164,900 |
We collect this data history from publicly available records. To have your information removed, we recommend requesting removal directly through your county’s website.
| Date | Event | Price | List to Sale | Price per Sq Ft | Prior Sale |
|---|---|---|---|---|---|
| 04/28/2025 04/28/25 | Sold | $485,000 | -0.1% | $281 / Sq Ft | |
| 03/20/2025 03/20/25 | For Sale | $485,500 | +709.2% | $281 / Sq Ft | |
| 06/30/2017 06/30/17 | Sold | $60,000 | -25.0% | $40 / Sq Ft | View Prior Sale |
| 05/03/2017 05/03/17 | Pending | -- | -- | -- | |
| 04/29/2017 04/29/17 | For Sale | $80,000 | -- | $53 / Sq Ft |
We collect this data history from publicly available records. To have your information removed, we recommend requesting removal directly through your county’s website.
| Year | Tax Paid | Tax Assessment Tax Assessment Total Assessment is a certain percentage of the fair market value that is determined by local assessors to be the total taxable value of land and additions on the property. | Land | Improvement |
|---|---|---|---|---|
| 2025 | $2,977 | $382,800 | $73,600 | $309,200 |
| 2024 | $2,139 | $54,800 | $11,900 | $42,900 |
| 2023 | $1,960 | $54,800 | $11,900 | $42,900 |
| 2022 | $1,983 | $54,800 | $11,900 | $42,900 |
| 2021 | $1,982 | $54,800 | $11,900 | $42,900 |
| 2020 | $1,981 | $54,800 | $11,900 | $42,900 |
| 2019 | $2,385 | $54,800 | $11,900 | $42,900 |
| 2018 | $1,896 | $54,800 | $11,900 | $42,900 |
| 2017 | $1,867 | $54,800 | $11,900 | $42,900 |
| 2016 | $1,863 | $54,800 | $11,900 | $42,900 |
| 2015 | $2,016 | $54,800 | $11,900 | $42,900 |
| 2014 | $1,716 | $54,800 | $11,900 | $42,900 |
S
Seller's Agent in 2025
Steven Seymour
VRA Realty
(215) 264-7961
1 in this area
8 Total Sales
Buyer's Agent in 2025
Beth Meyers
EXP Realty, LLC
(610) 639-0990
4 in this area
103 Total Sales
Seller's Agent in 2017
Bonnie Sherr
Long & Foster
(302) 547-4738
5 Total Sales
Seller Co-Listing Agent in 2017
Meredith Rosenthal
Long & Foster
(302) 547-1334
16 in this area
90 Total Sales
Source: Bright MLS
MLS Number: DENC2077284
APN: 06-077.00-345
Disclaimer: Certain information contained herein is derived from information provided by parties other than Homes.com. All information provided is deemed reliable, but is not guaranteed to be accurate and should be independently verified.
The data relating to real estate for sale on this website appears in part through the BRIGHT Internet Data Exchange program, a voluntary cooperative exchange of property listing data between licensed real estate brokerage firms, and is provided by BRIGHT through a licensing agreement.
Listing information is from various brokers who participate in the Bright MLS IDX program and not all listings may be visible on the site.
The property information being provided on or through the website is for the personal, non-commercial use of consumers and such information may not be used for any purpose other than to identify prospective properties consumers may be interested in purchasing.
Some properties which appear for sale on the website may no longer be available because they are for instance, under contract, sold or are no longer being offered for sale.
Property information displayed is deemed reliable but is not guaranteed.
Copyright 2026 Bright MLS, Inc.
Ask me questions while you tour the home.