
Korbyn Shirey
ReeceNichols- Leawood Town Center
(913) 318-4158
161 Total Sales
1 in Osawatomie
$316,000 Price
Estimated Value: $275,953
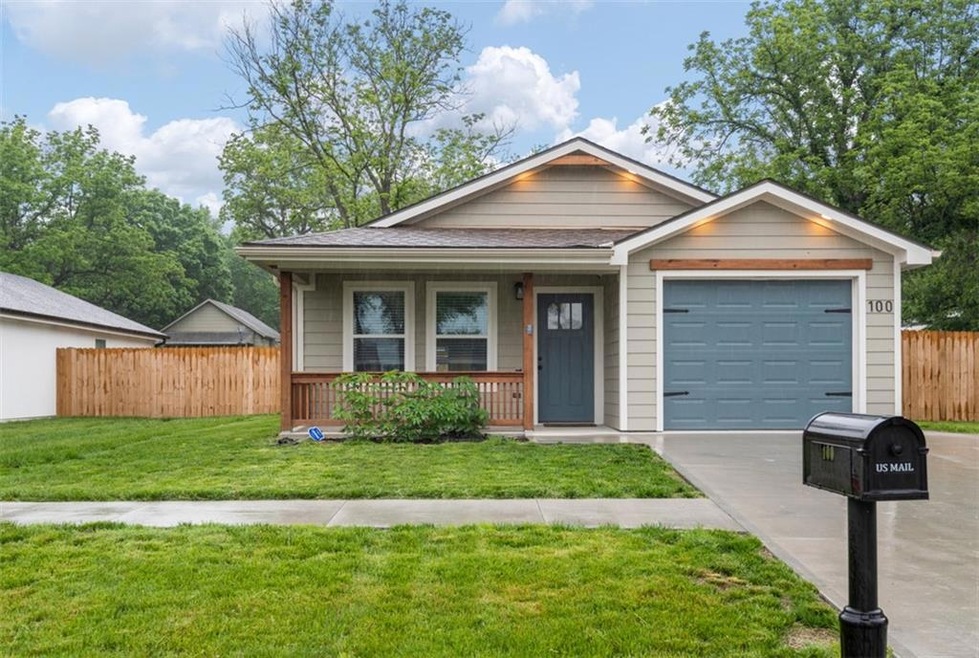
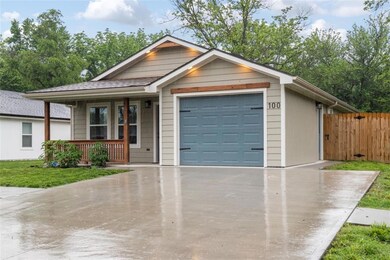
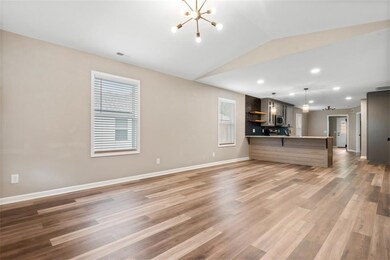
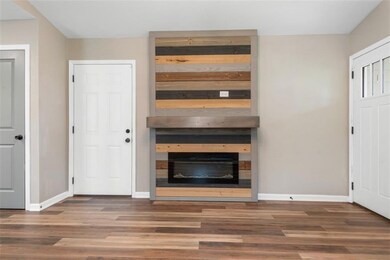
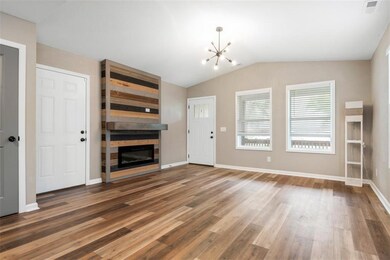
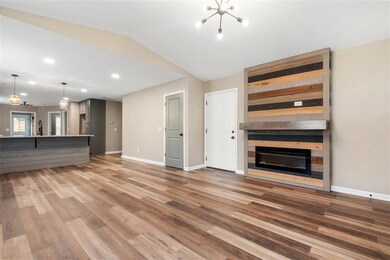
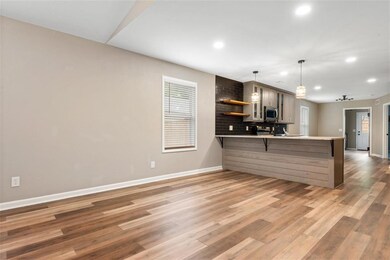
This beauty is only 1 year old! So many stunning finishes and trendy colors, you will fall in love with the updates and design!! This 3 bedroom, 2 bath ranch home comes with a 1-car attached garage and a double driveway, very spacious kitchen equipped with a large peninsula, tiled backsplash & stainless steel appliances. The master bedroom has a feature wall, trendy light fixtures, a huge walk-in closet with built-in shelving and a large master bath with tiled shower, double vanity and a barn door to close it up. The backyard is generously sized with a newer 6' privacy fence, the laundry is right off the master bedroom, very spacious living room with fireplace, 2" thick blinds throughout the home on every window. So much beauty in one home! Don't miss out!
Last Agent to Sell the Property
Premier Properties Realty Group License #SP00239733 Listed on: 04/27/2023
We collect this data history from publicly available records. To have your information removed, we recommend requesting removal directly through your county’s website.
Korbyn Shirey
ReeceNichols- Leawood Town Center
(913) 318-4158
161 Total Sales
1 in Osawatomie
$316,000 Price
Dez Poole
Clinch Realty LLC
(620) 644-0761
155 Total Sales
3 in Osawatomie
$150K - $270K Price Range
Nancy Kirk Matthew
Compass Realty Group
(913) 386-6527
83 Total Sales
2 in Osawatomie
$255K - $395K Price Range
Lauren Pierce
BG & Associates LLC
(681) 248-5266
83 Total Sales
1 in Osawatomie
$157,000 Price
Tom Schull
Signature Realty, LLC
(913) 357-5893
6 Total Sales
1 in Osawatomie
$92,500 Price
Rollene Croucher
KW Diamond Partners
(913) 278-1591
207 Total Sales
2 in Osawatomie
$185K - $235K Price Range
We collect this data history from publicly available records. To have your information removed, we recommend requesting removal directly through your county’s website.
| Date | Buyer | Sale Price | Title Company |
|---|---|---|---|
| -- | Mccaffree Short Title | ||
| -- | Platinum Title | ||
| -- | None Listed On Document | ||
| -- | None Available |
We collect this data history from publicly available records. To have your information removed, we recommend requesting removal directly through your county’s website.
| Date | Status | Borrower | Loan Amount |
|---|---|---|---|
| Open | $255,000 | ||
| Previous Owner | $249,399 |
We collect this data history from publicly available records. To have your information removed, we recommend requesting removal directly through your county’s website.
| Date | Event | Price | List to Sale | Price per Sq Ft | Prior Sale |
|---|---|---|---|---|---|
| 08/11/2023 08/11/23 | Sold | -- | -- | -- | |
| 07/21/2023 07/21/23 | Pending | -- | -- | -- | |
| 06/06/2023 06/06/23 | Price Changed | $262,000 | -1.9% | $179 / Sq Ft | |
| 05/03/2023 05/03/23 | Price Changed | $267,000 | -1.1% | $182 / Sq Ft | |
| 04/28/2023 04/28/23 | For Sale | $270,000 | +6.7% | $184 / Sq Ft | |
| 06/17/2022 06/17/22 | Sold | -- | -- | -- | View Prior Sale |
| 05/19/2022 05/19/22 | Pending | -- | -- | -- | |
| 05/17/2022 05/17/22 | For Sale | $253,000 | +406.0% | $173 / Sq Ft | |
| 08/08/2018 08/08/18 | Sold | -- | -- | -- | View Prior Sale |
| 06/22/2018 06/22/18 | Pending | -- | -- | -- | |
| 05/07/2018 05/07/18 | For Sale | $50,000 | -- | -- |
We collect this data history from publicly available records. To have your information removed, we recommend requesting removal directly through your county’s website.
| Year | Tax Paid | Tax Assessment Tax Assessment Total Assessment is a certain percentage of the fair market value that is determined by local assessors to be the total taxable value of land and additions on the property. | Land | Improvement |
|---|---|---|---|---|
| 2025 | $5,602 | $31,349 | $996 | $30,353 |
| 2024 | $5,588 | $31,314 | $853 | $30,461 |
| 2023 | $5,461 | $30,084 | $767 | $29,317 |
| 2022 | $562 | $1,800 | $1,049 | $751 |
| 2021 | $69 | $0 | $0 | $0 |
| 2020 | $0 | $0 | $0 | $0 |
| 2019 | $218 | $0 | $0 | $0 |
| 2018 | $0 | $0 | $0 | $0 |
| 2017 | $0 | $0 | $0 | $0 |
| 2016 | -- | $0 | $0 | $0 |
| 2015 | -- | $0 | $0 | $0 |
| 2014 | -- | $0 | $0 | $0 |
| 2013 | -- | $0 | $0 | $0 |
Seller's Agent in 2023
Trisha Redenbaugh
Premier Properties Realty Group
(800) 991-6092
94 Total Sales
J
Buyer's Agent in 2023
Jim Spielbusch
Kansas City Regional Homes Inc
(816) 728-1438
16 Total Sales
B
Seller's Agent in 2022
Britnie Wright
Crown Realty
(913) 731-8953
74 Total Sales
T
Seller Co-Listing Agent in 2022
Tyler Wright
Clinch Realty LLC
(913) 472-2463
141 Total Sales
Buyer's Agent in 2022
Suzie Savage
EXP Realty LLC
(913) 219-7580
54 Total Sales
B
Seller's Agent in 2018
Bruce Brown
Platinum Realty LLC
(913) 515-1999
4 Total Sales
Source: Heartland MLS
MLS Number: 2432386
APN: 171-11-0-40-06-019.00-0
Disclaimer: Certain information contained herein is derived from information provided by parties other than Homes.com. All information provided is deemed reliable, but is not guaranteed to be accurate and should be independently verified.
All data is obtained from various sources and may not have been verified by broker or MLS GRID. Supplied Open House Information is subject to change without notice. All information should be independently reviewed and verified for accuracy. Properties may or may not be listed by the office/agent presenting the information. Some IDX listings have been excluded from this website. Prices displayed on all Sold listings are the Last Known Listing Price and may not be the actual selling price.
Listings courtesy of Heartland MLS as distributed by MLS GRID.
Based on information submitted to the MLS GRID
Listing Information presented by local MLS brokerage: TEN-X, INC., local REALTOR®- Arlene Richardson - (888) 952-6393
Ask me questions while you tour the home.