
Sharon Sigman
RE/MAX State Line
(913) 359-4478
184 Total Sales
1 in Osawatomie
$230,000 Price

Estimated Value: $275,741
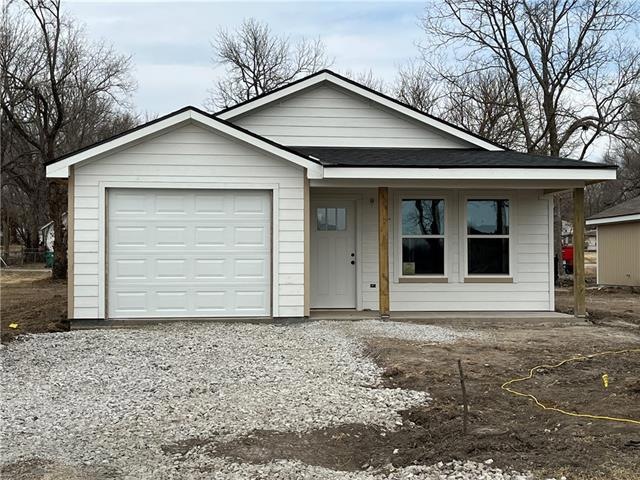
NEW Construction, open concept, very spacious, 3 Bedroom, 2 Bath home with attached one car garage. All of the upgrades: vaulted living room ceiling, stone countertops in kitchen and primary bath, tiled bathrooms & backsplash, HUGE master closet, 42” kitchen & laundry cabinets featuring soft close doors and drawers and some glass fronts, farm sink, nice stainless appliances that stay with the home, large peninsula with seating for four, separate dining room space, bamboo flooring in main living areas, living room fireplace, feature walls, barn door, ample storage, 2” blinds throughout, climate controlled garage space, outdoor soffit lighting, privacy fenced back yard with additional parking off of alley, 10x10 patio in back yard, covered front porch and landscaping. Walls are 2x6 construction and well insulated. This home is part of the Osawatomie Neighborhood Revitalization Plan which entitles the new owner to a 5 year rebate on their property taxes (as long as all required criteria is met). Great home that will be ready just in time for summer!
Last Agent to Sell the Property
Crown Realty License #SP00240823 Listed on: 03/03/2022
We collect this data history from publicly available records. To have your information removed, we recommend requesting removal directly through your county’s website.
Sharon Sigman
RE/MAX State Line
(913) 359-4478
184 Total Sales
1 in Osawatomie
$230,000 Price
Barbara Kearney
Compass Realty Group
(913) 578-3501
59 Total Sales
1 in Osawatomie
$176,000 Price
Janet Turney
Clinch Realty LLC
(913) 513-2678
58 Total Sales
5 in Osawatomie
$120K - $200K Price Range
Matt Kincaid
RE/MAX State Line
(539) 800-2487
89 Total Sales
1 in Osawatomie
$179,950 Price
Denise Foster
House Brokerage
(913) 914-3394
87 Total Sales
1 in Osawatomie
$196,000 Price
Nick Gadwood
NextHome Gadwood Group
(913) 379-3063
183 Total Sales
1 in Osawatomie
$250,000 Price
We collect this data history from publicly available records. To have your information removed, we recommend requesting removal directly through your county’s website.
| Date | Buyer | Sale Price | Title Company |
|---|---|---|---|
| -- | -- |
We collect this data history from publicly available records. To have your information removed, we recommend requesting removal directly through your county’s website.
| Date | Event | Price | List to Sale | Price per Sq Ft |
|---|---|---|---|---|
| 05/27/2022 05/27/22 | Sold | -- | -- | -- |
| 03/05/2022 03/05/22 | Pending | -- | -- | -- |
| 03/03/2022 03/03/22 | For Sale | $250,000 | -- | $171 / Sq Ft |
We collect this data history from publicly available records. To have your information removed, we recommend requesting removal directly through your county’s website.
| Year | Tax Paid | Tax Assessment Tax Assessment Total Assessment is a certain percentage of the fair market value that is determined by local assessors to be the total taxable value of land and additions on the property. | Land | Improvement |
|---|---|---|---|---|
| 2025 | $5,625 | $31,476 | $996 | $30,480 |
| 2024 | $5,600 | $31,383 | $853 | $30,530 |
| 2023 | $5,465 | $30,107 | $767 | $29,340 |
| 2022 | $626 | $1,094 | $1,094 | $0 |
| 2021 | $36 | $0 | $0 | $0 |
| 2020 | $1,242 | $0 | $0 | $0 |
| 2019 | $42 | $0 | $0 | $0 |
| 2018 | $42 | $0 | $0 | $0 |
| 2017 | $43 | $0 | $0 | $0 |
| 2016 | -- | $0 | $0 | $0 |
| 2015 | -- | $0 | $0 | $0 |
| 2014 | -- | $0 | $0 | $0 |
| 2013 | -- | $0 | $0 | $0 |
B
Seller's Agent in 2022
Britnie Wright
Crown Realty
(913) 731-8953
75 Total Sales
T
Seller Co-Listing Agent in 2022
Tyler Wright
Clinch Realty LLC
(913) 472-2463
141 Total Sales
Buyer's Agent in 2022
Trisha Redenbaugh
Premier Properties Realty Group
(800) 991-6092
94 Total Sales
Source: Heartland MLS
MLS Number: 2368073
APN: 171-11-0-40-06-018.00-0
Disclaimer: Certain information contained herein is derived from information provided by parties other than Homes.com. All information provided is deemed reliable, but is not guaranteed to be accurate and should be independently verified.
All data is obtained from various sources and may not have been verified by broker or MLS GRID. Supplied Open House Information is subject to change without notice. All information should be independently reviewed and verified for accuracy. Properties may or may not be listed by the office/agent presenting the information. Some IDX listings have been excluded from this website. Prices displayed on all Sold listings are the Last Known Listing Price and may not be the actual selling price.
Listings courtesy of Heartland MLS as distributed by MLS GRID.
Based on information submitted to the MLS GRID
Listing Information presented by local MLS brokerage: TEN-X, INC., local REALTOR®- Arlene Richardson - (888) 952-6393
Ask me questions while you tour the home.