
Robert Safranski
@properties Christie's International Real Estate
(773) 832-5674
60 Total Sales
1 in Magnificent Mile
$750,000 Price
Estimated Value: $240,735
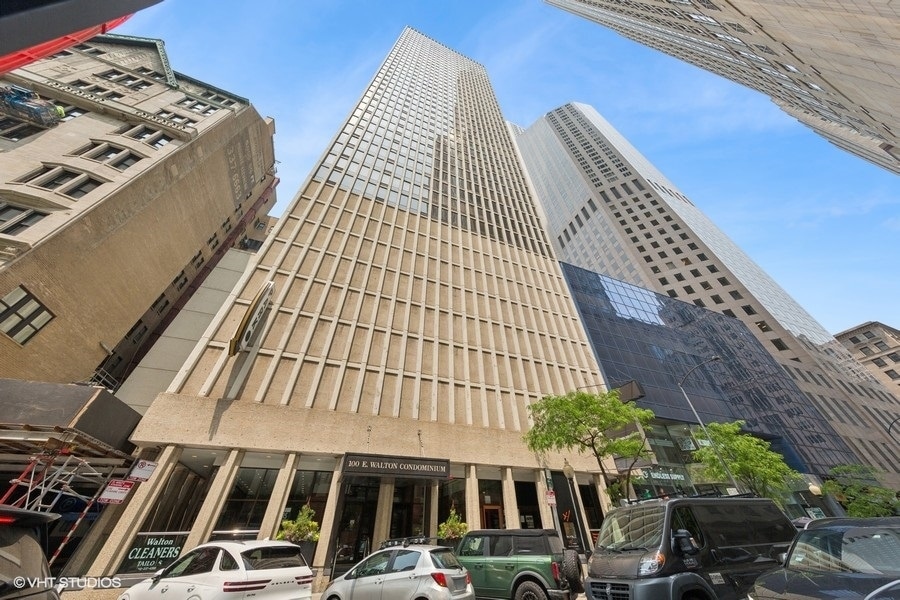

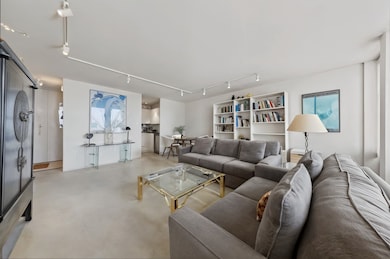
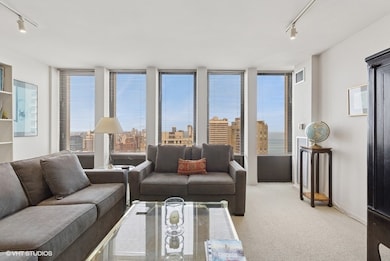
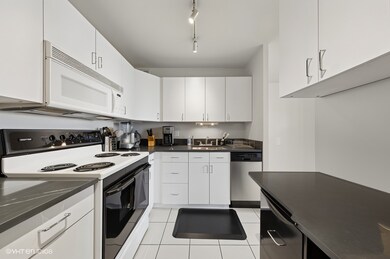
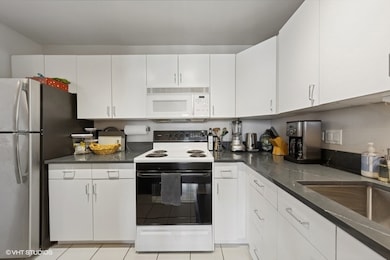
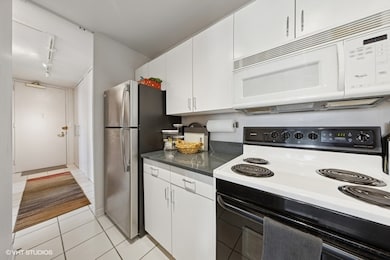
Stunning views from this north facing unit overlooking the city and lake. Open and well laid out floor plan with excellent closet space! Kitchen with classic white cabinets and quartz counters. Neutral decor makes this unit completely turn key so you can move in and enjoy the amazing location with access to phenomenal shopping, dining, every outdoor activity one could want and healthcare just out your front door! Building does allow in unit laundry with board approval but also offers a renovated laundry room with fantastic views! Full service building with 24 hour door staff, on site management and engineer plus fitness center, outdoor pool and party room.
Last Buyer's Agent
Todd Lazarus
HOMETRADE REALTY LLC License #475212390
We collect this data history from publicly available records. To have your information removed, we recommend requesting removal directly through your county’s website.
Robert Safranski
@properties Christie's International Real Estate
(773) 832-5674
60 Total Sales
1 in Magnificent Mile
$750,000 Price
Michael Maier
Berkshire Hathaway HomeServices Chicago
(844) 909-1712
256 Total Sales
19 in Magnificent Mile
$195K - $2.1M Price Range
Kristine Kramer
@properties Christie's International Real Estate
(773) 825-5741
18 Total Sales
1 in Magnificent Mile
$1,100,000 Price
Chester Jakala
Telequest Corp.
(844) 480-0258
31 Total Sales
1 in Magnificent Mile
$355,000 Price
Bryan Cool
Epique Realty Inc
(224) 478-1442
62 Total Sales
1 in Magnificent Mile
$240,000 Price
Oscar Arteaga
Keller Williams Infinity
(773) 694-4311
75 Total Sales
1 in Magnificent Mile
$740,000 Price
We collect this data history from publicly available records. To have your information removed, we recommend requesting removal directly through your county’s website.
| Date | Buyer | Sale Price | Title Company |
|---|---|---|---|
| $220,000 | None Listed On Document | ||
| Ahmod S Moola And Carol J Moola Joint Trust | -- | None Listed On Document | |
| Ahmond S Moola And Carol J Moola Joint Trust | -- | None Listed On Document | |
| Moola Carol J | -- | -- |
We collect this data history from publicly available records. To have your information removed, we recommend requesting removal directly through your county’s website.
| Date | Status | Borrower | Loan Amount |
|---|---|---|---|
| Open | $209,000 |
We collect this data history from publicly available records. To have your information removed, we recommend requesting removal directly through your county’s website.
| Date | Event | Price | List to Sale | Price per Sq Ft |
|---|---|---|---|---|
| 08/01/2025 08/01/25 | Sold | $220,000 | -2.2% | $314 / Sq Ft |
| 06/23/2025 06/23/25 | Pending | -- | -- | -- |
| 06/16/2025 06/16/25 | For Sale | $225,000 | -- | $321 / Sq Ft |
We collect this data history from publicly available records. To have your information removed, we recommend requesting removal directly through your county’s website.
| Year | Tax Paid | Tax Assessment Tax Assessment Total Assessment is a certain percentage of the fair market value that is determined by local assessors to be the total taxable value of land and additions on the property. | Land | Improvement |
|---|---|---|---|---|
| 2025 | $4,545 | $21,762 | $832 | $20,930 |
| 2024 | $4,545 | $21,762 | $832 | $20,930 |
| 2023 | $4,430 | $21,540 | $670 | $20,870 |
| 2022 | $4,430 | $21,540 | $670 | $20,870 |
| 2021 | $4,331 | $21,539 | $670 | $20,869 |
| 2020 | $4,579 | $20,553 | $469 | $20,084 |
| 2019 | $2,230 | $21,610 | $469 | $21,141 |
| 2018 | $2,197 | $21,610 | $469 | $21,141 |
| 2017 | $2,352 | $18,876 | $375 | $18,501 |
| 2016 | $2,742 | $18,876 | $375 | $18,501 |
| 2015 | $2,635 | $18,876 | $375 | $18,501 |
| 2014 | $2,406 | $17,373 | $301 | $17,072 |
| 2013 | $3,160 | $17,373 | $301 | $17,072 |
Seller's Agent in 2025
Ron Ehlers
Compass
(847) 975-5515
2 in this area
87 Total Sales
TL
Buyer's Agent in 2025
Todd Lazarus
HOMETRADE REALTY LLC
Source: Midwest Real Estate Data (MRED)
MLS Number: 12394274
APN: 17-03-207-061-1228
Disclaimer: Certain information contained herein is derived from information provided by parties other than Homes.com. All information provided is deemed reliable, but is not guaranteed to be accurate and should be independently verified.
All data is obtained from various sources and may not have been verified by broker or MLS GRID. Supplied Open House Information is subject to change without notice. All information should be independently reviewed and verified for accuracy. Properties may or may not be listed by the office/agent presenting the information. Some IDX listings have been excluded from this website.
Listings courtesy of Midwest Real Estate Data (MRED) as distributed by MLS GRID.
Based on information submitted to the MLS GRID
Ask me questions while you tour the home.