

Move-In Specials
Get up to 2 months free if you lease by 09/30/2026 ! Townhomes starting at $1,850!
Highlights
- Pickleball Court
- Basketball Court
- Tennis Court
- Yard
- Picnic Area
- Property Manager on Site
About The Meadows at Ithaca Townhomes
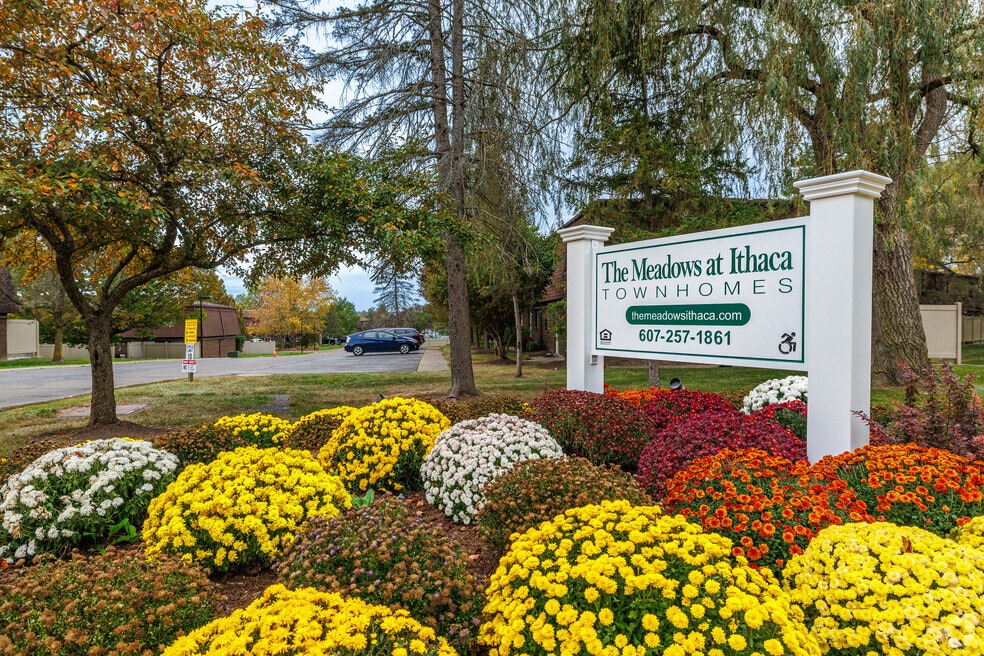
The Meadows at Ithaca is Ithaca's premier townhome living community. Our spacious two-bedroom townhomes offer private entry, upstairs/downstairs living, washer and dryer's in unit, large bedrooms and so much more! Many of our two-bedroom apartments have been newly updated with white shaker cabinets, new countertops, luxury vinyl plank throughout the first floor and new stainless steel energy efficient townhomes. Our community offers a fitness center, tennis court, ample green space to walk your dog and a playground! We also are right by the T-cat bus line and located just minutes from route 13.

Pricing and Floor Plans
2 Bedrooms
2x1c
$1,850
- 2 Beds
- 1.5 Bath
- 1,088 Sq Ft
- $20 deposit
| Unit | Base Price | Sq Ft | Availability | Unit Details |
|---|---|---|---|---|
| 5A | $1,850 | 1,088 | Now | |
| 9C | $1,850 | 1,088 | Nov 1 |
2x1.5a
$1,895 - $2,195
- 2 Beds
- 1.5 Bath
- 1,088 Sq Ft
- $20 deposit
| Unit | Base Price | Sq Ft | Availability | Unit Details |
|---|---|---|---|---|
| 9D | $1,895 | 1,088 | Now | |
| 8C | $2,195 | 1,088 | Now | |
| 14B | $1,895 | 1,088 | Oct 1 | |
| 2G | $1,895 | 1,088 | Oct 1 | |
| 11A | $1,895 | 1,088 | Oct 10 | |
| 3D | $1,895 | 1,088 | Oct 10 | |
| 4H | $1,895 | 1,088 | Oct 10 |
2x1a
$1,950
- 2 Beds
- 1 Bath
- 1,088 Sq Ft
- $20 deposit
| Unit | Base Price | Sq Ft | Availability | Unit Details |
|---|---|---|---|---|
| 8B | $1,950 | 1,088 | Now |
2x1.5b
$2,200
- 2 Beds
- 1.5 Bath
- 1,088 Sq Ft
- $20 deposit
| Unit | Base Price | Sq Ft | Availability | Unit Details |
|---|---|---|---|---|
| 12D | $2,200 | 1,088 | Now | |
| 2D | $2,200 | 1,088 | Now | |
| 9H | $2,200 | 1,088 | Now | |
| 8A | $2,200 | 1,088 | Oct 1 | |
| 10B | $2,200 | 1,088 | Oct 10 |
2x1b
$2,300
- 2 Beds
- 1 Bath
- 1,088 Sq Ft
- $20 deposit
| Unit | Base Price | Sq Ft | Availability | Unit Details |
|---|---|---|---|---|
| 12B | $2,300 | 1,088 | Oct 15 |
Fees and Policies
The fees below are based on community-supplied data and may exclude additional fees and utilities.Property Fee Disclaimer: Based on community-supplied data and independent market research. Subject to change without notice. May exclude fees for mandatory or optional services and usage-based utilities.
Community Details
Property Information
- Built in 1975
- 111 units/2 stories
Lease Options
- 6 - 15 Month Leases
- Short-term Lease
Utilities Included
- Cable
- Internet
Community Amenities
Property Services
- 24 Hour Access
- Laundry Facilities
- Property Manager on Site
- Recycling
- Maintenance on site
Shared Community
- Clubhouse
- Walk-Up
Fitness & Recreation
- Fitness Center
- Playground
- Tennis Court
- Basketball Court
- Pickleball Court
Outdoor Features
- Picnic Area
Additional Amenities
- Additional First Floor Half Bath Available In Some
- Additional Storage Available
- Assigned Parking
- Beautifully Landscaped 10 Acre Community
- Carpeting Throughout, Ceramic Kitchen & Bath Floor
- Central Heat & Air Conditioning In Each Unit
- Clubhouse & Resident Fitness Center
- Each Unit Has Private Entry & Patio
- End Unit
- Garbage Disposal
- New Light/Bathroom Fixtures
- On Site Laundry Facility Available To All Resident
- On Site Maintenance & Management
- Pet Friendly, Ask For Details
- Plank - Kitchen/Dining/Entry
- Plank - Living/Dining Area
- Playground & Pickleball Courts
- Premier Upgrade Frost
- Some With Updated Kitchens and Bathroom
- Spacious 2 Bedroom Townhomes
- Townhomes With Private Entry
- Updated Full Size Kitchens With Dishwashers & Disp
- Updated Patio
- Washer & Dryer Hook Up Available In Select Units
- Washer And Dryer In Unit
- Water, Trash & Sewer Services Included In Rent
- Window Coverings Provided
- Wireless internet and Cable package available
Apartment Features
Indoor Features
- Air Conditioning
- Cable Ready
- Storage Space
- Washer/Dryer
- Washer/Dryer Hookup
- Heating
- High Speed Internet Access
- Tub/Shower
- Wi-Fi
- Handrails
- Smoke Free
Kitchen Features & Appliances
- Dishwasher
- Disposal
- Microwave
- Kitchen
- Refrigerator
- Oven
- Stainless Steel Appliances
- Range
- Freezer
Model Details
- Tile Floors
- Carpet
- Dining Room
- Linen Closet
- Vinyl Flooring
- Window Coverings
- Large Bedrooms
- Yard
- Lawn
- Patio
Additional Amenities
- Furnished Corporate Suite
- Premier Upgrade Toffee
Matterport 3D Tours
Map
- 17 Leifs Way
- 1 Coventry Walk
- 74 Nor Way
- 112 Nor Way
- 116 Nor Way
- 5 Bellwood Ln
- 113 Randolph Rd
- 0 Bomax Dr
- 75 Bush Ln
- 24 Rosina Dr
- 221 Highgate Rd
- 115 Burleigh Dr
- 1 Alessandro Dr
- 325 Winthrop Dr
- 228 Berkshire Rd
- 707 Cayuga Heights Rd
- 899 Cayuga Heights Rd
- 903 Cayuga Heights Rd
- 135 Simsbury Dr
- 410 Winthrop Dr
- 134 Graham Rd
- 16 Cinema Dr
- 2250 N Triphammer Rd
- 5 Cinema Dr
- 15 E Pointe Dr
- 2451 N Triphammer Rd Unit 1N
- 101 Uptown Rd
- 700 Warren Rd
- 142 Burleigh Dr
- 118 Simsbury Dr
- 600 Warren Rd
- 206 Klinewoods Rd
- 206 Klinewoods Rd
- 190 Pleasant Grove Rd
- 601 Winston Ct
- 296 Birchwood Dr N Unit B
- 10 Sanctuary Dr
- 325 Highland Rd
- 112 Sapsucker Woods #2b Rd
- 7 Sanctuary Dr Unit . A
Ask me questions while you tour the home.