
Jeff Washo
Compass
(667) 771-3741
237 Total Sales
60 in Riverside
$165K - $659K Price Range
Estimated Value: $154,000
Huge Price Improvement!
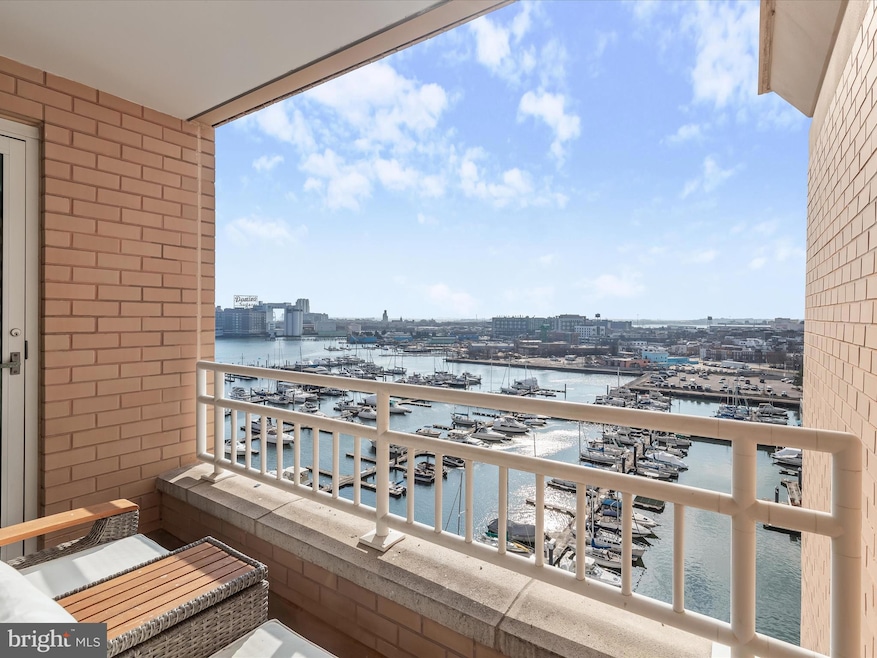
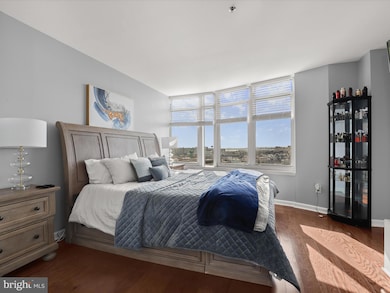
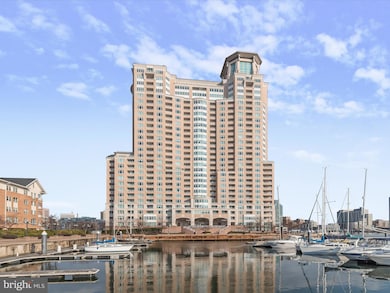
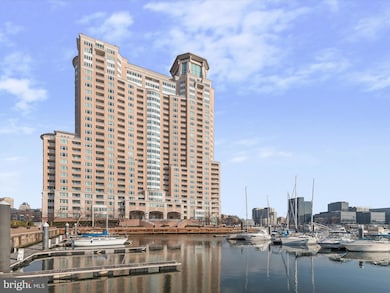
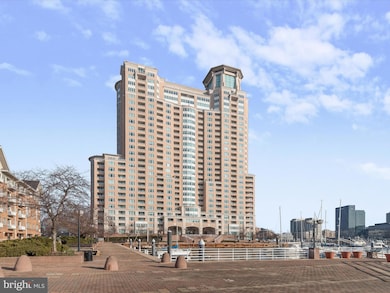
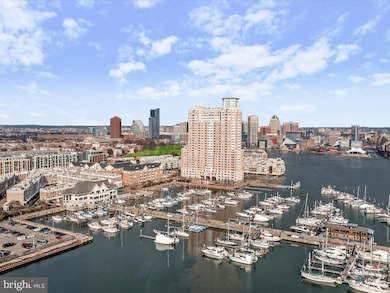
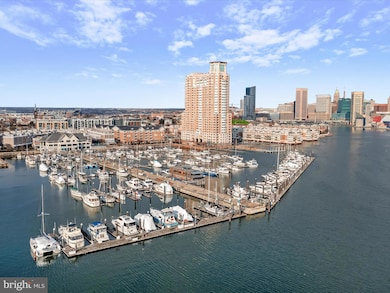
Don’t miss this rare opportunity in the prestigious Harborview Towers Condominium, offering one of the best panoramic views in the building—where luxury meets convenience. Nestled in the renowned Harborview Towers, this beautifully updated 1-bedroom, 1-bath condo offers the perfect blend of comfort, convenience, and style. The moment you step inside, you'll be captivated by the engineered hard wood floors that flow seamlessly throughout the home, complemented by a fresh coat of paint and a modern lighting package that enhances every corner. The kitchen is designed for style and functionality, featuring stainless steel appliances, granite counters, a pantry for extra storage, and a pass-through view into the dining area, creating an open and inviting atmosphere. The spacious primary bedroom is a true retreat, featuring breathtaking, panoramic views of the Inner Harbor, Harborview Marina, and the iconic Domino’s Sugar sign! Step out onto your private balcony to enjoy the sights and sounds of the water, or revel in front-row views of some of the city’s most celebrated events, think spectacular New Year’s Eve and 4th of July fireworks, the Lighted Boat Parade, and the Fleet Week ships sailing by. Harborview Towers doesn’t just offer a residence; it provides a lifestyle. With both an indoor lap pool and hot tub, a fully equipped fitness center, steam and sauna rooms, and 3 event rooms for private usage or joining neighbors for impromptu conversations, a party room complete, there's no shortage of ways to unwind. The 24/7 concierge service, on-site management office, and valet parking for guests add convenience and luxury to your day-to-day. Plus, you'll enjoy the peace of mind offered by the property’s security staff, providing safety and comfort. Situated right on the Inner Harbor Promenade, this condo places you at the center of the vibrant energy of the city. You’ll be steps away from world-class shopping, gourmet dining, and local events, with convenient access to the MARC train, BWI Airport, I-95, and both sports stadiums. Don’t miss the chance to live in one of Baltimore’s most sought-after locations—schedule a private tour today and experience the best of city living with unparalleled views and luxury amenities.
Last Agent to Sell the Property
(410) 465-1770 keithjang@gmail.com Northrop Realty License #679469 Listed on: 02/06/2025
We collect this data history from publicly available records. To have your information removed, we recommend requesting removal directly through your county’s website.
Jeff Washo
Compass
(667) 771-3741
237 Total Sales
60 in Riverside
$165K - $659K Price Range
Matthew Wyble
Next Step Realty
(443) 775-2465
324 Total Sales
1 in Riverside
$549,900 Price
Ashk Adamiyatt
RLAH @properties
(202) 929-3290
60 Total Sales
1 in Riverside
$141,000 Price
Bob Swarm
Keller Williams Select Realtors of Annapolis
(443) 323-2910
23 Total Sales
1 in Riverside
$125,000 Price
Monica Shano
Long & Foster Real Estate, Inc.
(667) 213-2397
60 Total Sales
1 in Riverside
$295,000 Price
Jody Buck
Cummings & Co. Realtors
(443) 963-3742
137 Total Sales
16 in Riverside
$228K - $677K Price Range
We collect this data history from publicly available records. To have your information removed, we recommend requesting removal directly through your county’s website.
| Date | Buyer | Sale Price | Title Company |
|---|---|---|---|
| -- | $149,000 | Liberty Title | |
| Qm Properties & Management Llc | $180,000 | -- | |
| Shi Rou | $176,000 | -- | |
| Bank Of New York As Trustee For The Cert | $170,000 | -- | |
| Jacobs Lorraine | $470,000 | -- | |
| Jouan Gonzalo | $301,000 | -- |
We collect this data history from publicly available records. To have your information removed, we recommend requesting removal directly through your county’s website.
| Date | Status | Borrower | Loan Amount |
|---|---|---|---|
| Previous Owner | $94,000 | ||
| Previous Owner | Jacobs Lorraine | $352,500 | |
| Previous Owner | Jouan Gonzalo | $15,050 | |
| Previous Owner | Jouan Gonzalo | $270,000 |
We collect this data history from publicly available records. To have your information removed, we recommend requesting removal directly through your county’s website.
| Date | Event | Price | List to Sale | Price per Sq Ft | Prior Sale |
|---|---|---|---|---|---|
| 12/30/2025 12/30/25 | Sold | $149,000 | -0.7% | $174 / Sq Ft | |
| 10/30/2025 10/30/25 | Price Changed | $150,000 | -3.2% | $175 / Sq Ft | |
| 10/22/2025 10/22/25 | Price Changed | $155,000 | -3.1% | $181 / Sq Ft | |
| 10/01/2025 10/01/25 | Price Changed | $160,000 | -1.5% | $187 / Sq Ft | |
| 09/18/2025 09/18/25 | Price Changed | $162,500 | -4.4% | $190 / Sq Ft | |
| 08/14/2025 08/14/25 | Price Changed | $170,000 | -2.9% | $199 / Sq Ft | |
| 07/21/2025 07/21/25 | Price Changed | $175,000 | -5.4% | $204 / Sq Ft | |
| 07/16/2025 07/16/25 | Price Changed | $185,000 | -2.6% | $216 / Sq Ft | |
| 06/20/2025 06/20/25 | Price Changed | $190,000 | -5.0% | $222 / Sq Ft | |
| 06/12/2025 06/12/25 | Price Changed | $200,000 | -2.4% | $234 / Sq Ft | |
| 06/05/2025 06/05/25 | Price Changed | $205,000 | -2.4% | $239 / Sq Ft | |
| 04/11/2025 04/11/25 | Price Changed | $210,000 | -2.3% | $245 / Sq Ft | |
| 02/21/2025 02/21/25 | Price Changed | $215,000 | -2.3% | $251 / Sq Ft | |
| 02/06/2025 02/06/25 | For Sale | $220,000 | +22.2% | $257 / Sq Ft | |
| 10/31/2022 10/31/22 | Sold | $180,000 | -5.2% | $210 / Sq Ft | View Prior Sale |
| 10/19/2022 10/19/22 | Pending | -- | -- | -- | |
| 10/14/2022 10/14/22 | For Sale | $189,900 | 0.0% | $222 / Sq Ft | |
| 05/15/2016 05/15/16 | Rented | $1,850 | -14.0% | -- | |
| 04/21/2016 04/21/16 | Under Contract | -- | -- | -- | |
| 12/30/2015 12/30/15 | For Rent | $2,150 | -- | -- |
We collect this data history from publicly available records. To have your information removed, we recommend requesting removal directly through your county’s website.
| Year | Tax Paid | Tax Assessment Tax Assessment Total Assessment is a certain percentage of the fair market value that is determined by local assessors to be the total taxable value of land and additions on the property. | Land | Improvement |
|---|---|---|---|---|
| 2025 | $3,753 | $159,767 | ||
| 2024 | $3,484 | $148,333 | ||
| 2023 | $3,215 | $136,900 | $34,200 | $102,700 |
| 2022 | $3,231 | $136,900 | $34,200 | $102,700 |
| 2021 | $3,231 | $136,900 | $34,200 | $102,700 |
| 2020 | $3,767 | $175,400 | $43,800 | $131,600 |
| 2019 | $3,311 | $156,800 | $0 | $0 |
| 2018 | $2,933 | $138,200 | $0 | $0 |
| 2017 | $2,605 | $119,600 | $0 | $0 |
| 2016 | -- | $119,600 | $0 | $0 |
| 2015 | $4,145 | $119,600 | $0 | $0 |
| 2014 | $4,145 | $119,600 | $0 | $0 |
Seller's Agent in 2025
KEITH JANG
Creig Northrop Team of Long & Foster
(410) 831-9319
1 in this area
97 Total Sales
Buyer's Agent in 2025
Katya Cordero
RE/MAX
(410) 215-2231
6 in this area
43 Total Sales
Seller's Agent in 2022
Chris Cooke
Berkshire Hathaway HomeServices Homesale Realty
(443) 802-2728
5 in this area
511 Total Sales
Buyer's Agent in 2022
Joycelyn Anthony
Samson Properties
(443) 829-9532
1 in this area
40 Total Sales
Buyer Co-Listing Agent in 2022
Octavia Reed
Realty ONE Group Excellence
(667) 900-1022
1 in this area
8 Total Sales
Seller's Agent in 2016
Vincent De Lorenzo
Samson Properties
(443) 345-0033
15 in this area
94 Total Sales
Source: Bright MLS
MLS Number: MDBA2152744
APN: 1922-162
Disclaimer: Certain information contained herein is derived from information provided by parties other than Homes.com. All information provided is deemed reliable, but is not guaranteed to be accurate and should be independently verified.
The data relating to real estate for sale on this website appears in part through the BRIGHT Internet Data Exchange program, a voluntary cooperative exchange of property listing data between licensed real estate brokerage firms, and is provided by BRIGHT through a licensing agreement.
Listing information is from various brokers who participate in the Bright MLS IDX program and not all listings may be visible on the site.
The property information being provided on or through the website is for the personal, non-commercial use of consumers and such information may not be used for any purpose other than to identify prospective properties consumers may be interested in purchasing.
Some properties which appear for sale on the website may no longer be available because they are for instance, under contract, sold or are no longer being offered for sale.
Property information displayed is deemed reliable but is not guaranteed.
Copyright 2026 Bright MLS, Inc.
Ask me questions while you tour the home.