
Randolph Rogers
eXp Realty
(646) 845-7800
50 Total Sales
9 in Wallkill
$375K - $620K Price Range
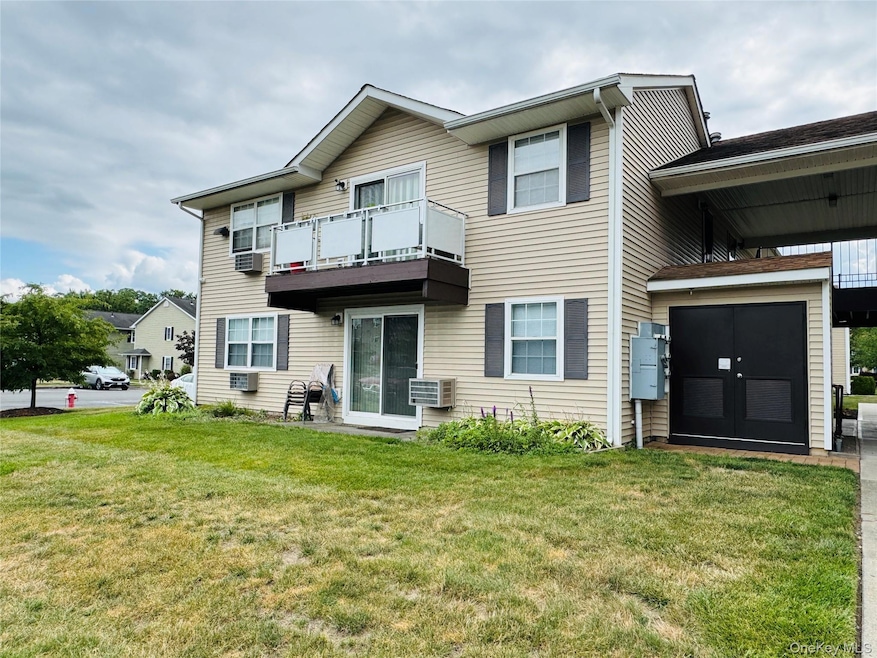
This beautifully updated first-floor condo is located in the desirable, Hillside Village Community in the Town of Wallkill. This gated community is located within the highly sought-after Goshen School District.
This well-maintained 2-bedroom, 1-bath unit features a modern galley kitchen with stainless steel appliances, a spacious dining area and a large living room with wall A/C unit. The sliding glass doors in the living room open to a private back patio—ideal for relaxing with your morning coffee or entertaining.
The main bedroom includes an expanded closet and a second A/C unit for personalized comfort on warm summer nights. A stackable washer and dryer are conveniently located in the unit.
Excellent commuter location with easy access to major highways, the Metro-North train station, shopping, restaurants, and medical facilities.
Tenant Requirements:
• No pets allowed
• Tenant responsible for natural gas and electric
• Renter’s insurance required with landlord listed as additionally insured
• 700 minimum credit score required
• Proof of income and references required
• First month’s rent and one month’s security due at lease signing
Landlord covers HOA fees, which include:
• Water & sewer
• Trash collection
• Lawn maintenance
• Common area Snow removal
________________________________________
Last Agent to Rent the Property
Exit Realty Connections Brokerage Phone: 845-298-6034 License #10401278776 Listed on: 07/20/2025
Last Renter's Agent
Exit Realty Connections Brokerage Phone: 845-298-6034 License #10401278776 Listed on: 07/20/2025
Randolph Rogers
eXp Realty
(646) 845-7800
50 Total Sales
9 in Wallkill
$375K - $620K Price Range
Anesha Nesbitt
HOMESMART CROSSISLAND RO
(845) 682-5299
84 Total Sales
1 in Wallkill
$250,000 Price
John Perrone
Coldwell Banker Realty
(914) 354-2840
56 Total Sales
1 in Wallkill
$550,000 Price
Sharon Reynolds
KW Hudson Valley United
(845) 479-6107
46 Total Sales
3 in Wallkill
$299K - $335K Price Range
Jeanine 'JP' Panarelli
Franklin Realty
(865) 507-1422
112 Total Sales
1 in Wallkill
$423,789 Price
Wanda Diaferia
Howard Hanna Rand Realty
(845) 558-6259
51 Total Sales
1 in Wallkill
$360,000 Price
We collect this data history from publicly available records. To have your information removed, we recommend requesting removal directly through your county’s website.
| Date | Event | Price | List to Sale | Price per Sq Ft | Prior Sale |
|---|---|---|---|---|---|
| 12/01/2025 12/01/25 | Rented | $2,200 | 0.0% | -- | |
| 08/27/2025 08/27/25 | Price Changed | $2,200 | -4.3% | $2 / Sq Ft | |
| 07/20/2025 07/20/25 | For Rent | $2,300 | 0.0% | -- | |
| 09/24/2021 09/24/21 | Sold | $157,000 | 0.0% | $171 / Sq Ft | View Prior Sale |
| 07/12/2021 07/12/21 | Pending | -- | -- | -- | |
| 06/11/2021 06/11/21 | Off Market | $157,000 | -- | -- | |
| 06/09/2021 06/09/21 | For Sale | $159,900 | 0.0% | $174 / Sq Ft | |
| 11/26/2013 11/26/13 | Rented | $1,000 | -20.0% | -- | |
| 10/27/2013 10/27/13 | Under Contract | -- | -- | -- | |
| 06/26/2013 06/26/13 | For Rent | $1,250 | -- | -- |
Landlord's Agent in 2025
Kathy White
Exit Realty Connections
(845) 551-2640
40 Total Sales
FF
Buyer's Agent in 2021
Franklin Frederick
Seller's Agent in 2013
Christina Rowan
Howard Hanna Rand Realty
(845) 987-4388
63 Total Sales
Buyer's Agent in 2013
Ellen Hayes
Curasi Realty, Inc.
(845) 457-9174
18 Total Sales
Source: OneKey® MLS
MLS Number: 890917
Disclaimer: Certain information contained herein is derived from information provided by parties other than Homes.com. All information provided is deemed reliable, but is not guaranteed to be accurate and should be independently verified.
The data relating to real estate for sale or lease on this web site comes in part from OneKey® MLS. Real estate listings held by brokerage firms other than Ten-X are marked with the OneKey® MLS logo or an abbreviated logo and detailed information about them includes the name of the listing broker.
Based on information submitted to the MLS GRID. All data is obtained from various sources and may not have been verified by broker or MLS GRID. Supplied Open House Information is subject to change without notice. All information should be independently reviewed and verified for accuracy. Properties may or may not be listed by the office/agent presenting the information. Some IDX listings have been excluded from this website. IDX information is provided exclusively for personal, non-commercial use, and may not be used for any purpose other than to identify prospective properties consumers may be interested in purchasing.
Information is deemed reliable but not guaranteed.
Copyright 2026 OneKey® MLS. All rights reserved.
Based on information submitted to the MLS GRID
Listings courtesy of OneKey® MLS as distributed by MLS GRID
Ask me questions while you tour the home.