
Sarah Miller
Hubble Bisbee Christie's International Real Estate
(443) 232-2586
20 Total Sales
1 in Owings
$820,000 Price
Estimated Value: $691,466 - $864,000
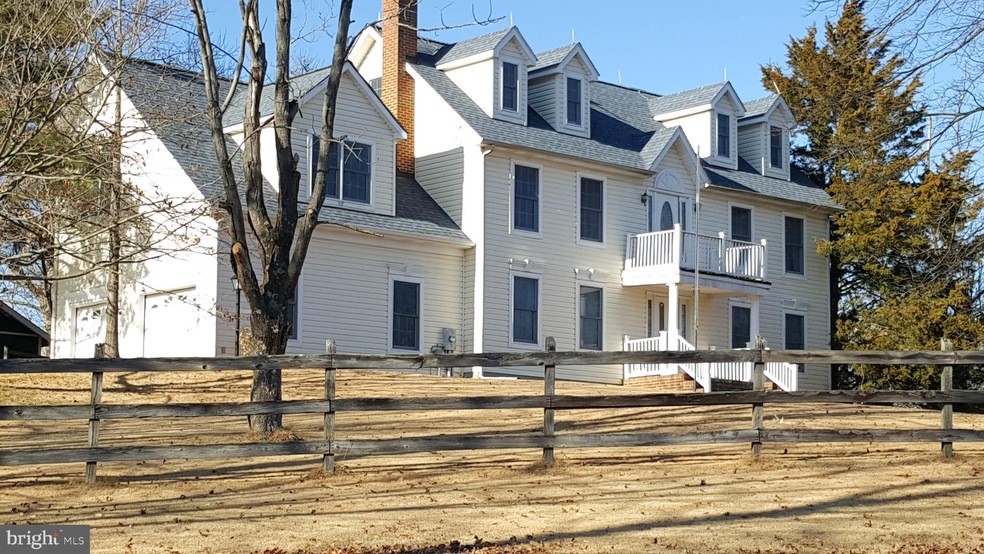
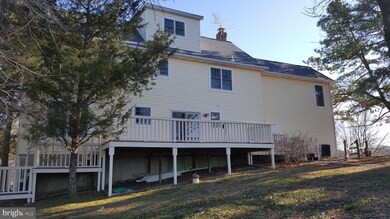
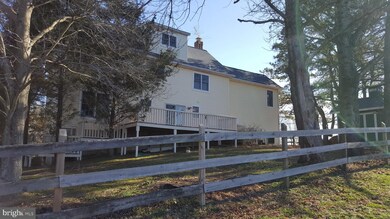
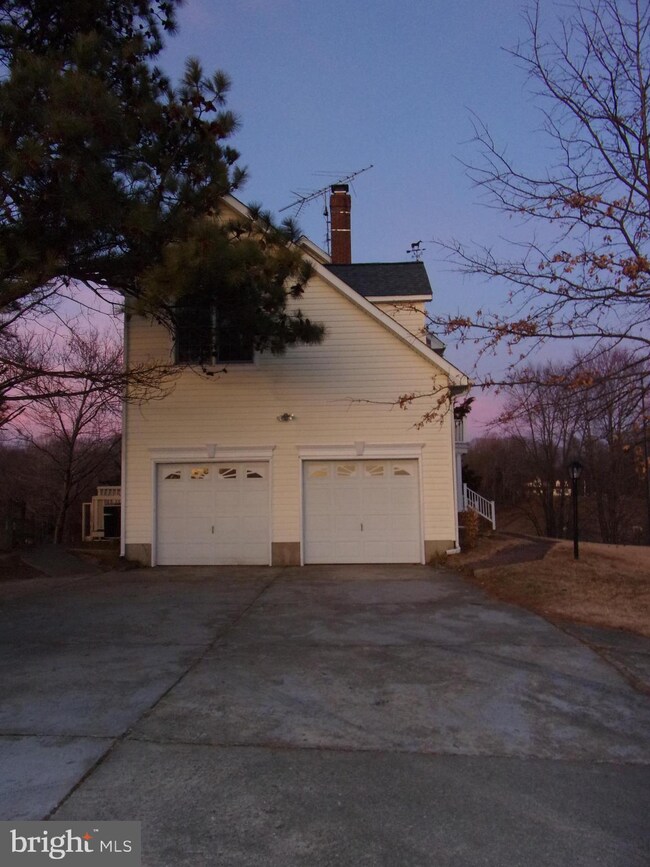
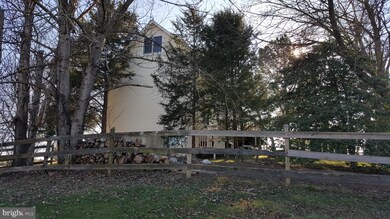
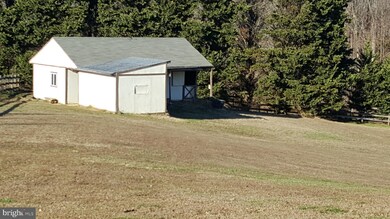
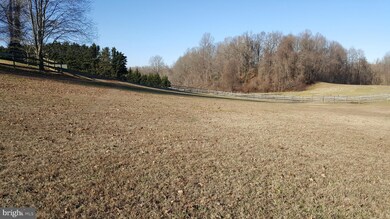
Stunning Colonel Home, zoned to allow horses and features a spacious, light filled rooms. This stylish residence is nestled on a large desirably tranquil cul-de-sac location. This Colonial home features three floors and a basement. The first floor offers a formal living room, formal dining room with gleaming hard wood floors, family room, welcoming kitchen/dining area, half bath and mud/utility room. The second floor features a master suite with a walk-in closet, separate closet and master bath in addition to three spacious bedrooms with large closets and a full bath rounds off the second floor. The third floor features a large bedroom with walk- in closet, full bathroom and a study/office. The basement features a family room, full bath, work out room, and a hobby room. A large oversized two car garage leads to the mud/laundry room and into the kitchen. A nice large shed that has concrete flooring is located in the rear of the property. A viewing deck is located off the second floor landing. A large deck that spans almost the length of the rear of the house is located off the kitchen and overlooks the horse barns and pastures. A truly picturesque view of country living at its best. The barn has two 12 by 12 oversized stalls, a tack room and hay room. There is a 12 by 20 foaling stall that has the distinction of witnessing three baby show horses being introduced to this world. This home retains the value of peaceful living while being conveniently close to shops, school and transportation. Easy commute to DC , Annapolis, Baltimore and to the beach.
Last Agent to Sell the Property
Tara Brinkley
(301) 934-2022 exitlandmarkmd@gmail.com Exit Landmark Realty Listed on: 12/27/2019
We collect this data history from publicly available records. To have your information removed, we recommend requesting removal directly through your county’s website.
Sarah Miller
Hubble Bisbee Christie's International Real Estate
(443) 232-2586
20 Total Sales
1 in Owings
$820,000 Price
Andrew Cerrito
Cerrito Realty, LLC
(240) 471-6454
82 Total Sales
3 in Owings
$550K - $818K Price Range
Jeffrey Burgess
RE/MAX United Real Estate
(301) 756-5795
44 Total Sales
2 in Owings
$550K - $715K Price Range
Zachary Wyvill
RE/MAX United Real Estate
(301) 889-9645
40 Total Sales
2 in Owings
$550K - $750K Price Range
Angelica Dennis
Keller Williams Capital Properties
(301) 960-5933
105 Total Sales
1 in Owings
$610,000 Price
Gail Nyman
RE/MAX United Real Estate
(240) 624-9222
271 Total Sales
28 in Owings
$320K - $1.5M Price Range
We collect this data history from publicly available records. To have your information removed, we recommend requesting removal directly through your county’s website.
| Date | Buyer | Sale Price | Title Company |
|---|---|---|---|
| $555,000 | Kensington Realty Title Llc | ||
| -- | Attorney | ||
| $143,800 | -- | ||
| $34,500 | -- |
We collect this data history from publicly available records. To have your information removed, we recommend requesting removal directly through your county’s website.
| Date | Status | Borrower | Loan Amount |
|---|---|---|---|
| Open | $510,400 | ||
| Closed | $510,400 |
We collect this data history from publicly available records. To have your information removed, we recommend requesting removal directly through your county’s website.
| Date | Event | Price | List to Sale | Price per Sq Ft |
|---|---|---|---|---|
| 10/30/2020 10/30/20 | Sold | $555,000 | -3.5% | $187 / Sq Ft |
| 09/17/2020 09/17/20 | Pending | -- | -- | -- |
| 09/12/2020 09/12/20 | Price Changed | $574,900 | -5.8% | $193 / Sq Ft |
| 07/05/2020 07/05/20 | Price Changed | $610,000 | -6.1% | $205 / Sq Ft |
| 12/27/2019 12/27/19 | For Sale | $649,900 | -- | $219 / Sq Ft |
We collect this data history from publicly available records. To have your information removed, we recommend requesting removal directly through your county’s website.
| Year | Tax Paid | Tax Assessment Tax Assessment Total Assessment is a certain percentage of the fair market value that is determined by local assessors to be the total taxable value of land and additions on the property. | Land | Improvement |
|---|---|---|---|---|
| 2026 | $5,993 | $552,733 | $0 | $0 |
| 2025 | $5,993 | $534,800 | $190,000 | $344,800 |
| 2024 | $5,695 | $507,733 | $0 | $0 |
| 2023 | $5,208 | $480,667 | $0 | $0 |
| 2022 | $4,924 | $453,600 | $190,000 | $263,600 |
| 2021 | $9,848 | $447,000 | $0 | $0 |
| 2020 | $4,803 | $440,400 | $0 | $0 |
| 2019 | $4,551 | $433,800 | $190,000 | $243,800 |
| 2018 | $4,551 | $433,800 | $190,000 | $243,800 |
| 2017 | $4,843 | $433,800 | $0 | $0 |
| 2016 | -- | $438,000 | $0 | $0 |
| 2015 | $4,862 | $438,000 | $0 | $0 |
| 2014 | $4,862 | $438,000 | $0 | $0 |
T
Seller's Agent in 2020
Tara Brinkley
Exit Landmark Realty
Buyer's Agent in 2020
Corry Deale
RE/MAX
(410) 610-8823
88 Total Sales
Source: Bright MLS
MLS Number: MDCA173846
APN: 03-090191
Disclaimer: Certain information contained herein is derived from information provided by parties other than Homes.com. All information provided is deemed reliable, but is not guaranteed to be accurate and should be independently verified.
The data relating to real estate for sale on this website appears in part through the BRIGHT Internet Data Exchange program, a voluntary cooperative exchange of property listing data between licensed real estate brokerage firms, and is provided by BRIGHT through a licensing agreement.
Listing information is from various brokers who participate in the Bright MLS IDX program and not all listings may be visible on the site.
The property information being provided on or through the website is for the personal, non-commercial use of consumers and such information may not be used for any purpose other than to identify prospective properties consumers may be interested in purchasing.
Some properties which appear for sale on the website may no longer be available because they are for instance, under contract, sold or are no longer being offered for sale.
Property information displayed is deemed reliable but is not guaranteed.
Copyright 2026 Bright MLS, Inc.
Ask me questions while you tour the home.