
Matthew Wyble
Next Step Realty
(443) 775-2465
336 Total Sales
1 in Owings
$630,000 Price


Estimated Value: $784,552
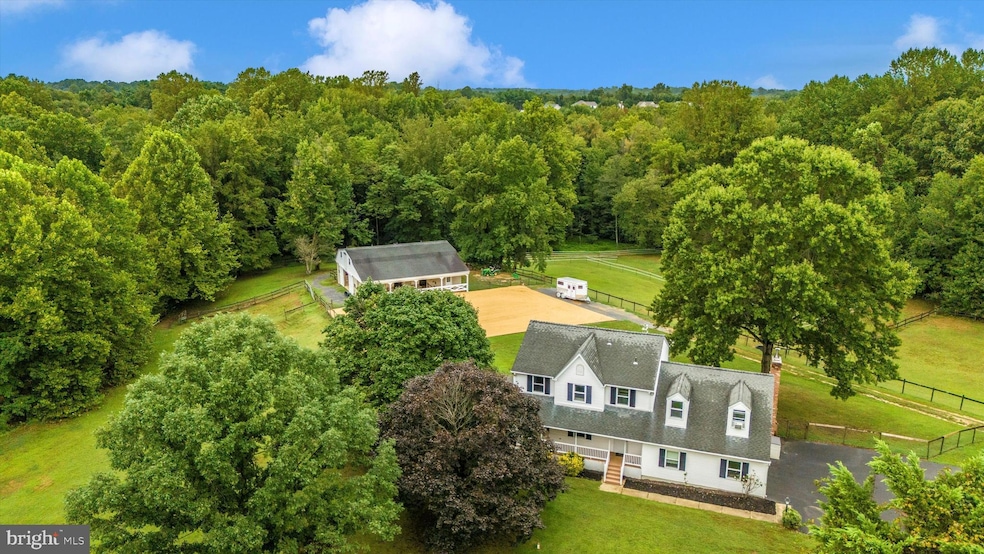
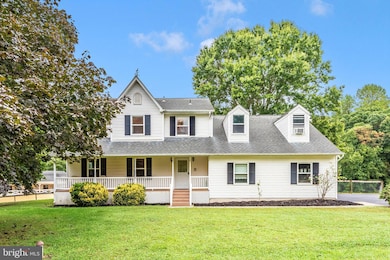
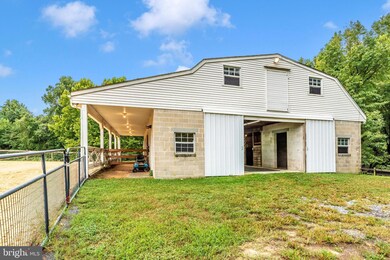
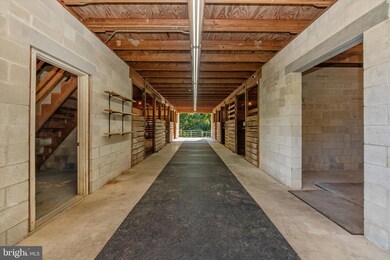
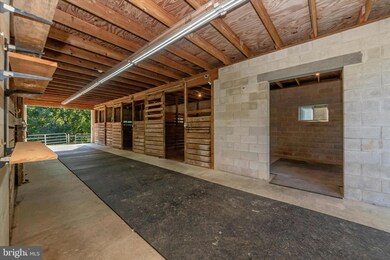
This one-of-a kind, truly turnkey equestrian property is nestled in the desirable Hutchins Choice community of Calvert County! There is SO much to love about this move-in-ready colonial situated on 6.03 acres featuring a 6-stall barn and brand new 20m X 30m riding arena. Imagine driving down your private lane to the amazingly peaceful setting of your home and horses all within the same range of vision. Take a short stroll past the stately home to have your horses greet you from any of the 4 no-climb fenced-in paddocks that fully encompass the barn. With one of the most sensible barn setups on the market, the horse amenity space contains a barn with 6 – 12’x12’ stalls (currently set up as 5 with a foaling stall but can easily be converted back), a 12’X12’ wash stall, a 12’X12’ tack/feed room and 1,700 sq ft hayloft, offering plenty of storage and space for any level of equestrian. Multifaceted use of the barn doors - keep your horses stalled or allow them to move in and out freely from stalls to paddock through the dutch doors when completely open. Never worry about rainy days, snow melting, or muddy weather around the barn – the sellers have completely overhauled the ground surrounding the barn with different layers of base and stone along with grading to keep high traffic areas mud free. Adjacent to the barn and just steps away from the home sits the perfectly leveled riding arena. The 2,466SF naturally light-filled home includes 4 bedrooms and 2.5 baths, with new flooring and paint throughout. The recently remodeled farmhouse-style kitchen is completely open to the family room, featuring a cozy wood burning fireplace and slider door to the walk out/walk down deck. Whether cooking dinner, relaxing in the family room or enjoying the deck throughout all seasons, you’ll have consistently gorgeous views of your farmette from all angles. Just to the other side of the home is a formal living room and formal dining room to be used as you desire. Walk out to the front porch and indulge in yet another opportunity to enjoy the true serenity this property has to offer. The upstairs includes 3 sizable bedrooms sharing a tub/shower combination and a large primary suite situated to the front of the home with double closets and an en suite bathroom. Downstairs, the 1,160SF unfinished walkout basement is currently used for laundry and additional storage. The open space and a rough in for a bathroom provides a blank slate for finishing to your liking. Additional updates to the home throughout the years include a 40-year hurricane shingle roof with a leaf guard gutter system (2017), HVAC system (2017), Andersen windows (2017) and a 50-amp electrical service wired for a car charger in the attached two car garage (2023). And if you would ever want to leave this equestrian oasis, you are a short drive away from beaches, top-rated schools, major commuter routes, shopping and restaurants. 120 Honeysuckle Lane is just waiting to be yours – schedule your tour today!
Last Agent to Sell the Property
(443) 508-3280 elisabeth@homesandfarmsre.com Homes and Farms Real Estate License #RMR006667 Listed on: 09/07/2024
Co-Listed By
(443) 508-3280 kristen@homesandfarmsre.com Homes and Farms Real Estate License #RSR004661
Last Buyer's Agent
(410) 321-1833 lynnpeaper@wybleteam.com Hubble Bisbee Christie's International Real Estate
We collect this data history from publicly available records. To have your information removed, we recommend requesting removal directly through your county’s website.
Matthew Wyble
Next Step Realty
(443) 775-2465
336 Total Sales
1 in Owings
$630,000 Price
Juan Aranda
CENTURY 21 New Millennium
(571) 520-5036
53 Total Sales
3 in Owings
$240K - $525K Price Range
LaKeta Burgess
NextHome Forward
(833) 689-3904
31 Total Sales
1 in Owings
$515,000 Price
Ellen Eylanbekov
Compass
(443) 543-8461
60 Total Sales
1 in Owings
$840,000 Price
Mark Weiss
Taylor Properties
(443) 249-7300
33 Total Sales
1 in Owings
$730,000 Price
Theresa Shoptaw
CENTURY 21 New Millennium
(240) 607-5037
123 Total Sales
1 in Owings
$975,000 Price
We collect this data history from publicly available records. To have your information removed, we recommend requesting removal directly through your county’s website.
| Date | Buyer | Sale Price | Title Company |
|---|---|---|---|
| $800,000 | Westcor Land Title | ||
| $710,000 | Assurance Title Llc | ||
| $156,400 | -- |
We collect this data history from publicly available records. To have your information removed, we recommend requesting removal directly through your county’s website.
| Date | Status | Borrower | Loan Amount |
|---|---|---|---|
| Open | $440,000 | ||
| Previous Owner | $568,000 | ||
| Previous Owner | $20,000 |
We collect this data history from publicly available records. To have your information removed, we recommend requesting removal directly through your county’s website.
| Date | Event | Price | List to Sale | Price per Sq Ft | Prior Sale |
|---|---|---|---|---|---|
| 10/15/2024 10/15/24 | Sold | $800,000 | +3.2% | $324 / Sq Ft | |
| 09/07/2024 09/07/24 | For Sale | $775,000 | +9.2% | $314 / Sq Ft | |
| 09/20/2022 09/20/22 | Sold | $710,000 | -5.3% | $288 / Sq Ft | View Prior Sale |
| 07/06/2022 07/06/22 | Pending | -- | -- | -- | |
| 06/30/2022 06/30/22 | Price Changed | $750,000 | -3.2% | $304 / Sq Ft | |
| 06/06/2022 06/06/22 | For Sale | $775,000 | -- | $314 / Sq Ft |
We collect this data history from publicly available records. To have your information removed, we recommend requesting removal directly through your county’s website.
| Year | Tax Paid | Tax Assessment Tax Assessment Total Assessment is a certain percentage of the fair market value that is determined by local assessors to be the total taxable value of land and additions on the property. | Land | Improvement |
|---|---|---|---|---|
| 2026 | $5,547 | $523,167 | $0 | $0 |
| 2025 | $5,547 | $493,500 | $196,000 | $297,500 |
| 2024 | $5,311 | $472,067 | $0 | $0 |
| 2023 | $4,896 | $450,633 | $0 | $0 |
| 2022 | $4,670 | $429,200 | $196,000 | $233,200 |
| 2021 | $9,136 | $419,633 | $0 | $0 |
| 2020 | $4,486 | $410,067 | $0 | $0 |
| 2019 | $4,201 | $400,500 | $196,000 | $204,500 |
| 2018 | $4,201 | $400,500 | $196,000 | $204,500 |
| 2017 | $4,484 | $400,500 | $0 | $0 |
| 2016 | -- | $404,200 | $0 | $0 |
| 2015 | $4,618 | $404,200 | $0 | $0 |
| 2014 | $4,618 | $404,200 | $0 | $0 |
Seller's Agent in 2024
Elisabeth Yeager
Homes and Farms Real Estate
(443) 878-5088
289 Total Sales
Seller Co-Listing Agent in 2024
Kristen Redwine
Homes and Farms Real Estate
(240) 409-1797
63 Total Sales
Buyer's Agent in 2024
Lynn Peaper
Hubble Bisbee Christie's International Real Estate
(410) 991-0111
90 Total Sales
Seller's Agent in 2022
Keely Tolley
RE/MAX
(410) 474-1509
39 Total Sales
Buyer's Agent in 2022
Annalisa Weymouth
Keller Williams Realty Centre
(443) 827-0609
40 Total Sales
Source: Bright MLS
MLS Number: MDCA2017576
APN: 03-090205
Disclaimer: Certain information contained herein is derived from information provided by parties other than Homes.com. All information provided is deemed reliable, but is not guaranteed to be accurate and should be independently verified.
The data relating to real estate for sale on this website appears in part through the BRIGHT Internet Data Exchange program, a voluntary cooperative exchange of property listing data between licensed real estate brokerage firms, and is provided by BRIGHT through a licensing agreement.
Listing information is from various brokers who participate in the Bright MLS IDX program and not all listings may be visible on the site.
The property information being provided on or through the website is for the personal, non-commercial use of consumers and such information may not be used for any purpose other than to identify prospective properties consumers may be interested in purchasing.
Some properties which appear for sale on the website may no longer be available because they are for instance, under contract, sold or are no longer being offered for sale.
Property information displayed is deemed reliable but is not guaranteed.
Copyright 2026 Bright MLS, Inc.
Ask me questions while you tour the home.