
Nancy Kowalik
Responds Quickly
LPT Realty, LLC
(856) 681-9464
342 Total Sales
5 in Waterford
$220K - $879K Price Range
Estimated Value: $884,490
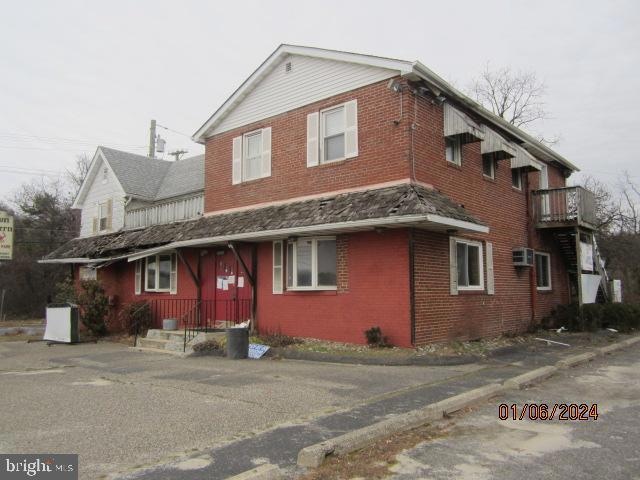
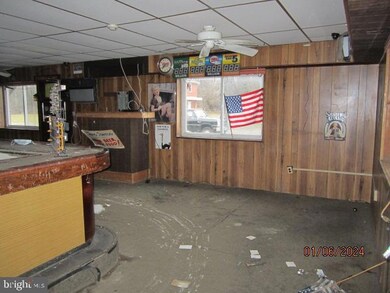
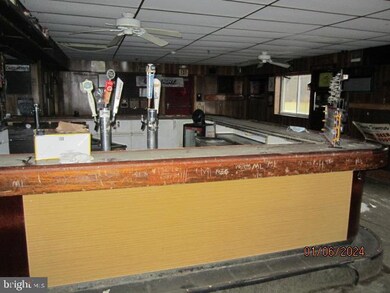
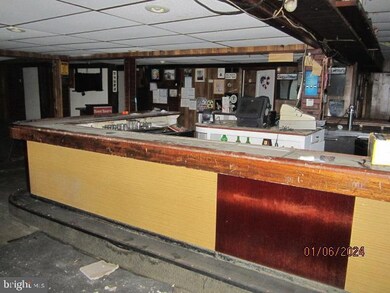
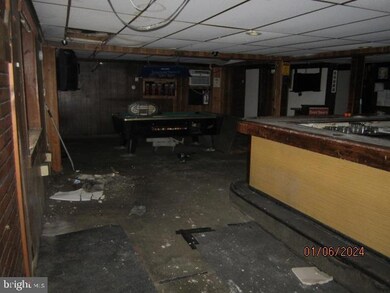
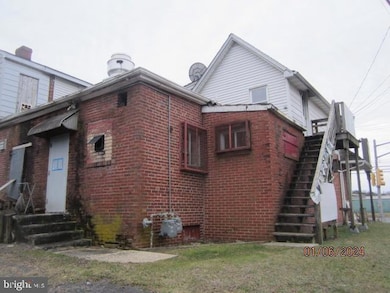
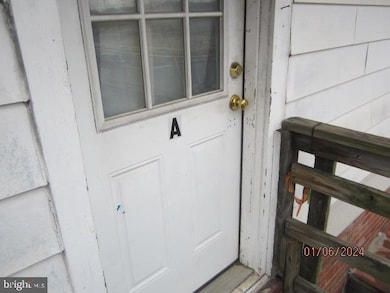
Contracts out. Backup offers only. Fantastic opportunity for a commercial property with immense potential! It is a former bar/restaurant with 2 units upstairs. This fixer-upper boasts a prime location and offers a blank canvas for creative redevelopment. Bring your vision to life in this space that awaits a transformation into a thriving business hub. Rehab needed, but the possibilities are limitless. Don't miss out on shaping the future of this promising investment. Sold strictly as-is. Buyer is responsible for all due diligence, any/all inspections and/or requirements.
Last Agent to Sell the Property
(856) 589-4848 swartzrealestate@gmail.com RE/MAX Preferred - Sewell License #0125598 Listed on: 01/29/2024
We collect this data history from publicly available records. To have your information removed, we recommend requesting removal directly through your county’s website.
Nancy Kowalik
LPT Realty, LLC
(856) 681-9464
342 Total Sales
5 in Waterford
$220K - $879K Price Range
Mark Hebert
RE/MAX Preferred - Sewell
(856) 460-1839
136 Total Sales
2 in Waterford
$188K - $320K Price Range
Joseph A Rivera
Coldwell Banker Realty
(856) 263-4739
116 Total Sales
2 in Waterford
$325K - $430K Price Range
Jessica Nooney
Weichert Realtors-Medford
(640) 333-9738
137 Total Sales
1 in Waterford
$277,000 Price
Terry Grayson
Keller Williams Realty - Cherry Hill
(484) 435-7781
165 Total Sales
2 in Waterford
$165K - $175K Price Range
Janeen Albertson
Weichert Realtors - Moorestown
(856) 281-3682
50 Total Sales
2 in Waterford
$245K - $262K Price Range
We collect this data history from publicly available records. To have your information removed, we recommend requesting removal directly through your county’s website.
| Date | Buyer | Sale Price | Title Company |
|---|---|---|---|
| $225,000 | None Listed On Document | ||
| Wf Master Reo Llc | $535,348 | None Listed On Document | |
| Prokaus John | $285,000 | -- |
We collect this data history from publicly available records. To have your information removed, we recommend requesting removal directly through your county’s website.
| Date | Event | Price | List to Sale | Price per Sq Ft |
|---|---|---|---|---|
| 03/11/2024 03/11/24 | Sold | $225,000 | +15.4% | $59 / Sq Ft |
| 02/02/2024 02/02/24 | Pending | -- | -- | -- |
| 01/29/2024 01/29/24 | For Sale | $194,900 | -- | $51 / Sq Ft |
We collect this data history from publicly available records. To have your information removed, we recommend requesting removal directly through your county’s website.
| Year | Tax Paid | Tax Assessment Tax Assessment Total Assessment is a certain percentage of the fair market value that is determined by local assessors to be the total taxable value of land and additions on the property. | Land | Improvement |
|---|---|---|---|---|
| 2026 | $13,584 | $297,900 | $72,200 | $225,700 |
| 2025 | $13,584 | $297,900 | $72,200 | $225,700 |
| 2024 | $12,801 | $297,900 | $72,200 | $225,700 |
| 2023 | $12,801 | $297,900 | $72,200 | $225,700 |
| 2022 | $12,232 | $297,900 | $72,200 | $225,700 |
| 2021 | $12,172 | $297,900 | $72,200 | $225,700 |
| 2020 | $12,113 | $297,900 | $72,200 | $225,700 |
| 2019 | $11,928 | $297,900 | $72,200 | $225,700 |
| 2018 | $11,916 | $297,900 | $72,200 | $225,700 |
| 2017 | $11,731 | $297,900 | $72,200 | $225,700 |
| 2016 | $11,562 | $297,900 | $72,200 | $225,700 |
| 2015 | $11,258 | $297,900 | $72,200 | $225,700 |
| 2014 | $10,797 | $195,500 | $41,700 | $153,800 |
Seller's Agent in 2024
John Swartz
RE/MAX
(856) 308-2698
126 Total Sales
Buyer's Agent in 2024
Jason Galante
Real Broker, LLC
(856) 625-8898
102 Total Sales
Source: Bright MLS
MLS Number: NJCD2061848
APN: 35-00101-0000-00001
Disclaimer: Certain information contained herein is derived from information provided by parties other than Homes.com. All information provided is deemed reliable, but is not guaranteed to be accurate and should be independently verified.
The data relating to real estate for sale on this website appears in part through the BRIGHT Internet Data Exchange program, a voluntary cooperative exchange of property listing data between licensed real estate brokerage firms, and is provided by BRIGHT through a licensing agreement.
Listing information is from various brokers who participate in the Bright MLS IDX program and not all listings may be visible on the site.
The property information being provided on or through the website is for the personal, non-commercial use of consumers and such information may not be used for any purpose other than to identify prospective properties consumers may be interested in purchasing.
Some properties which appear for sale on the website may no longer be available because they are for instance, under contract, sold or are no longer being offered for sale.
Property information displayed is deemed reliable but is not guaranteed.
Copyright 2026 Bright MLS, Inc.
Ask me questions while you tour the home.