
Blake Arceneaux
EXP Realty, LLC
(337) 273-0662
136 Total Sales
1 in River Oaks
$315,000 Price


Estimated Value: $357,000 - $503,000
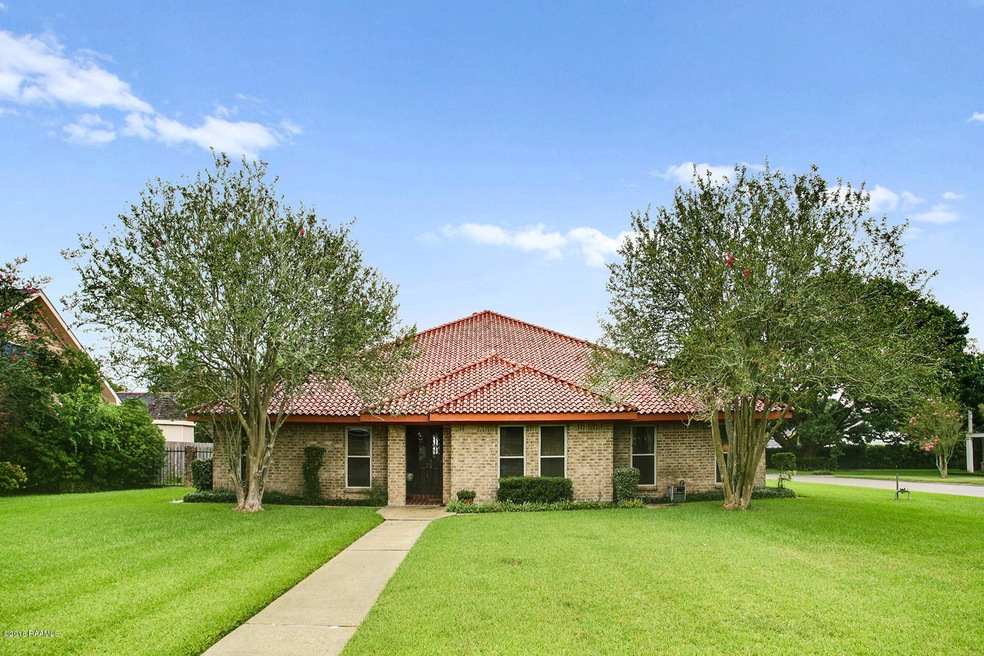
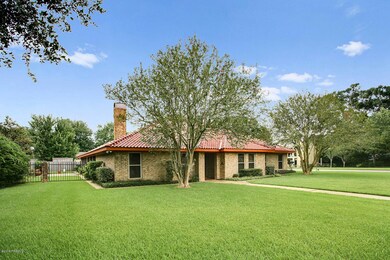
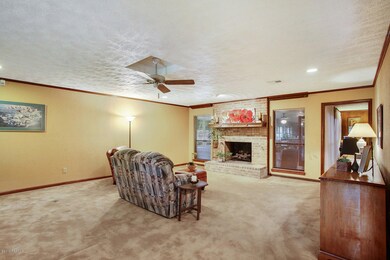
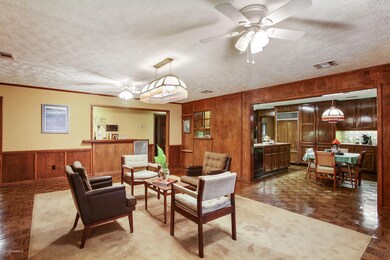
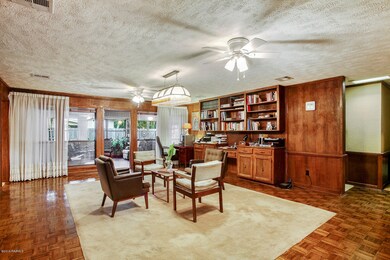
This home is a Krewe de Kruise listing; the buyer will receive a 4-night/5-day cruise for two! PERFECT FOR ENTERTAINING! Large custom home was built by an engineer as his personal home; the construction is extremely solid. When viewing this property, make sure to look in the attic - you will be amazed! The home is situated on a corner lot near Oakbourne Country Club! The neighborhood has a voluntary $75/year HOA that maintains 3 entrances and signage, as well as sponsors 4 social events: Christmas party, Halloween party, Easter egg hunt and a crawfish boil This solidly built property is amazing at $70.11/sf! In addition to the 4 bedrooms & 4 bathrooms, the house has a formal dining room, kitchen with breakfast area, 4 living areas, 2 bars, over-sized garage, and an outdoor shed.The four living areas include a large formal living room with wood-burning fireplace, a center family room, a 14'8" x 56'4" sunroom that houses a grill/rotisserie and full size bar on one end, and an upstairs room that is a perfect playroom with an adjacent full bath. The four living areas include a large formal living room with wood-burning fireplace, a center family room, a 14'8" x 56'4" sunroom that houses a grill/rotisserie and full size bar on one end, and an upstairs room that is a perfect playroom with an adjacent full bath.
Last Agent to Sell the Property
Keaty Real Estate Team License #0995689192 Listed on: 04/28/2016
We collect this data history from publicly available records. To have your information removed, we recommend requesting removal directly through your county’s website.
Blake Arceneaux
EXP Realty, LLC
(337) 273-0662
136 Total Sales
1 in River Oaks
$315,000 Price
Jennifer Lambert
Keller Williams Realty Acadiana
(337) 545-2612
25 Total Sales
1 in River Oaks
$18,000 Price
Elaina Thrasher
EXP Realty, LLC
(337) 283-7400
55 Total Sales
1 in River Oaks
$175,000 Price
AJ Francis
Real Broker, LLC
(337) 270-2828
63 Total Sales
1 in River Oaks
$130,000 Price
David Fernandez
Vylla Home
(337) 267-8290
50 Total Sales
1 in River Oaks
$249,900 Price
Diana Greene
Keller Williams Realty Acadiana
(337) 341-8849
47 Total Sales
1 in River Oaks
$276,000 Price
We collect this data history from publicly available records. To have your information removed, we recommend requesting removal directly through your county’s website.
| Date | Buyer | Sale Price | Title Company |
|---|---|---|---|
| -- | None Listed On Document | ||
| Guidry Oraneka | -- | None Listed On Document | |
| Rillieux Karen | $280,000 | None Available | |
| Magnolia Lafayette Inc | $365,000 | Turnkey Title & Escrow Llc |
We collect this data history from publicly available records. To have your information removed, we recommend requesting removal directly through your county’s website.
| Date | Status | Borrower | Loan Amount |
|---|---|---|---|
| Open | $332,722 | ||
| Closed | Guidry Oraneka | $332,722 | |
| Previous Owner | Rillieux Karen | $270,219 |
We collect this data history from publicly available records. To have your information removed, we recommend requesting removal directly through your county’s website.
| Date | Event | Price | List to Sale | Price per Sq Ft | Prior Sale |
|---|---|---|---|---|---|
| 09/13/2017 09/13/17 | Sold | -- | -- | -- | |
| 08/22/2017 08/22/17 | Pending | -- | -- | -- | |
| 07/21/2016 07/21/16 | For Sale | $365,000 | -1.6% | $73 / Sq Ft | |
| 10/30/2014 10/30/14 | Sold | -- | -- | -- | View Prior Sale |
| 10/08/2014 10/08/14 | Pending | -- | -- | -- | |
| 08/21/2014 08/21/14 | For Sale | $371,000 | -- | $74 / Sq Ft |
We collect this data history from publicly available records. To have your information removed, we recommend requesting removal directly through your county’s website.
| Year | Tax Paid | Tax Assessment Tax Assessment Total Assessment is a certain percentage of the fair market value that is determined by local assessors to be the total taxable value of land and additions on the property. | Land | Improvement |
|---|---|---|---|---|
| 2025 | $3,865 | $37,151 | $3,600 | $33,551 |
| 2024 | $3,258 | $37,151 | $3,600 | $33,551 |
| 2023 | $3,258 | $35,671 | $3,600 | $32,071 |
| 2022 | $3,732 | $35,671 | $3,600 | $32,071 |
| 2021 | $3,745 | $35,671 | $3,600 | $32,071 |
| 2020 | $3,732 | $35,671 | $3,600 | $32,071 |
| 2019 | $2,322 | $35,671 | $3,600 | $32,071 |
| 2018 | $3,008 | $35,671 | $3,600 | $32,071 |
| 2017 | $3,636 | $35,671 | $3,600 | $32,071 |
| 2015 | $2,754 | $33,204 | $3,600 | $29,604 |
| 2013 | $1,610 | $27,050 | $3,600 | $23,450 |
Seller's Agent in 2017
Becky Etzel
Keaty Real Estate Team
(337) 849-6111
18 Total Sales
BC
Buyer's Agent in 2017
Bailey Caldwell
HUNCO Real Estate
(774) 254-4828
36 Total Sales
LA
Seller's Agent in 2014
Luke Aucoin, II
Keller Williams Realty Acadiana
JM
Seller Co-Listing Agent in 2014
Janice McBride
Keller Williams Realty Acadiana
AL
Buyer's Agent in 2014
Amanda Landry
Keller Williams Realty Acadiana
Source: REALTOR® Association of Acadiana
MLS Number: 16006915
APN: 6042447
Disclaimer: Certain information contained herein is derived from information provided by parties other than Homes.com. All information provided is deemed reliable, but is not guaranteed to be accurate and should be independently verified.
The data relating to real estate for sale on this web site comes in part from the IDX Program of the REALTOR® Association of Acadiana’ MLS. IDX information is provided exclusively for consumers' personal, non-commercial use and may not be used for any purpose other than to identify prospective properties consumers may be interested in purchasing. Information deemed reliable, but not guaranteed accurate.
Ask me questions while you tour the home.