
Blake Arceneaux
EXP Realty, LLC
(337) 273-0662
136 Total Sales
1 in River Oaks
$315,000 Price
Estimated Value: $234,611 - $271,000
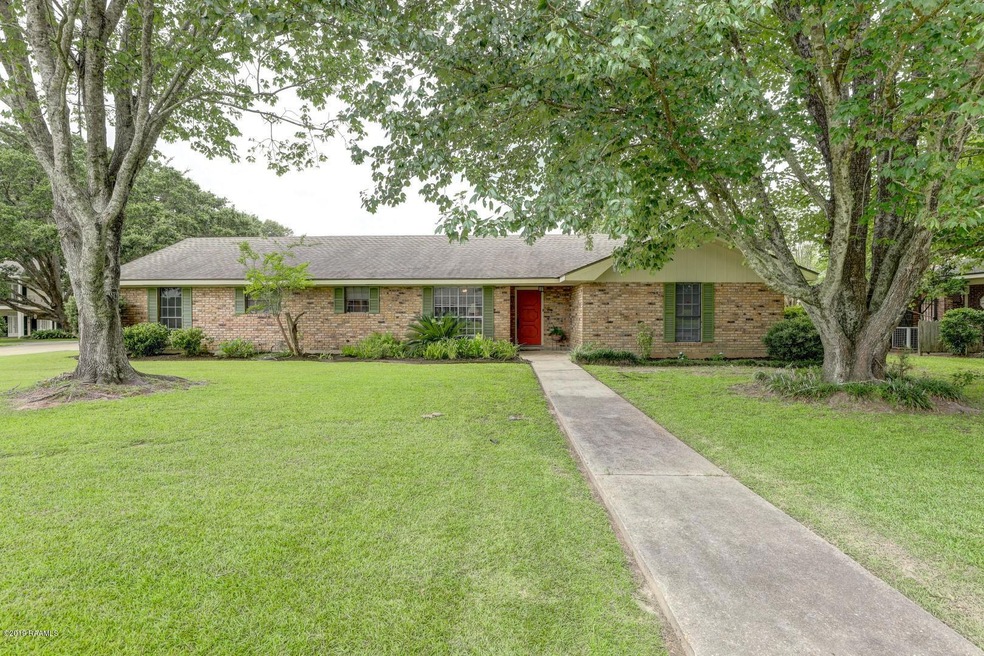
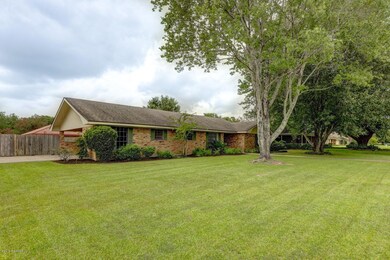
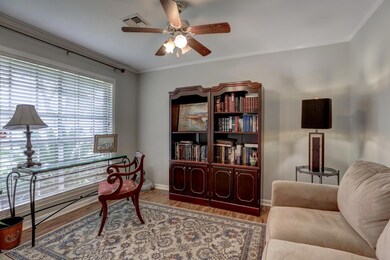
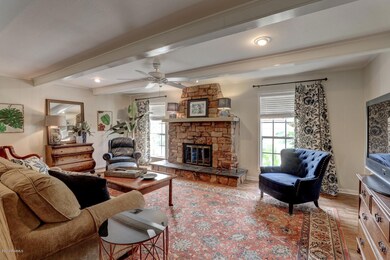
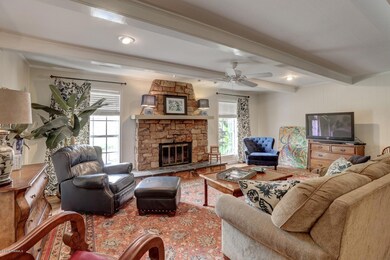
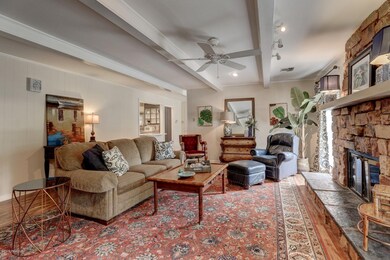
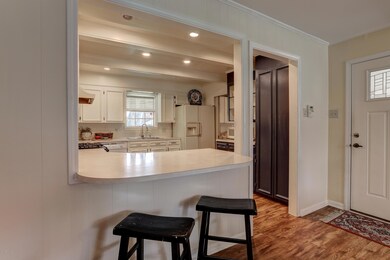
Your opportunity to live in Oakbourne Estates under $200,000 awaits you! This charming home offers 3 bedrooms, an office, and a 9x11 flex space for crafting or a quiet reading area. Here you will find lots of natural light, an abundance of cabinets in the kitchen, a gas range/oven with a 5th large burner for those big pots of gumbo or stew, and a freshly painted living room with a fireplace flanked by windows overlooking the back yard. Located on a corner lot with a spacious open patio for grilling, double gate back yard access, a great 20x20 workshop with storage galore, even a swing set for play time. Call your realtor today to set up a private viewing!
Last Buyer's Agent
Maurianna Robichaux
Perron Real Estate
We collect this data history from publicly available records. To have your information removed, we recommend requesting removal directly through your county’s website.
Blake Arceneaux
EXP Realty, LLC
(337) 273-0662
136 Total Sales
1 in River Oaks
$315,000 Price
Jennifer Lambert
Keller Williams Realty Acadiana
(337) 545-2612
25 Total Sales
1 in River Oaks
$18,000 Price
Elaina Thrasher
EXP Realty, LLC
(337) 283-7400
55 Total Sales
1 in River Oaks
$175,000 Price
AJ Francis
Real Broker, LLC
(337) 270-2828
62 Total Sales
1 in River Oaks
$130,000 Price
David Fernandez
Vylla Home
(337) 267-8290
50 Total Sales
1 in River Oaks
$249,900 Price
Diana Greene
Keller Williams Realty Acadiana
(337) 341-8849
47 Total Sales
1 in River Oaks
$276,000 Price
We collect this data history from publicly available records. To have your information removed, we recommend requesting removal directly through your county’s website.
| Date | Buyer | Sale Price | Title Company |
|---|---|---|---|
| $194,500 | Fidelity National Title | ||
| Vice John L | $170,000 | None Available |
We collect this data history from publicly available records. To have your information removed, we recommend requesting removal directly through your county’s website.
| Date | Status | Borrower | Loan Amount |
|---|---|---|---|
| Open | $194,970 | ||
| Closed | Wanker Billeaud Joel Patrick | $198,681 | |
| Previous Owner | Vice John L | $165,690 |
We collect this data history from publicly available records. To have your information removed, we recommend requesting removal directly through your county’s website.
| Date | Event | Price | List to Sale | Price per Sq Ft |
|---|---|---|---|---|
| 08/08/2019 08/08/19 | Sold | -- | -- | -- |
| 07/11/2019 07/11/19 | Pending | -- | -- | -- |
| 07/09/2019 07/09/19 | For Sale | $192,000 | -- | $91 / Sq Ft |
We collect this data history from publicly available records. To have your information removed, we recommend requesting removal directly through your county’s website.
| Year | Tax Paid | Tax Assessment Tax Assessment Total Assessment is a certain percentage of the fair market value that is determined by local assessors to be the total taxable value of land and additions on the property. | Land | Improvement |
|---|---|---|---|---|
| 2025 | $1,932 | $18,574 | $3,600 | $14,974 |
| 2024 | $1,304 | $18,574 | $3,600 | $14,974 |
| 2023 | $1,304 | $16,950 | $3,600 | $13,350 |
| 2022 | $1,774 | $16,950 | $3,600 | $13,350 |
| 2021 | $1,780 | $16,950 | $3,600 | $13,350 |
| 2020 | $1,774 | $16,950 | $3,600 | $13,350 |
| 2019 | $779 | $16,950 | $3,600 | $13,350 |
| 2018 | $1,098 | $16,950 | $3,600 | $13,350 |
| 2017 | $1,097 | $16,950 | $3,600 | $13,350 |
| 2015 | $1,056 | $16,550 | $3,600 | $12,950 |
| 2013 | -- | $16,550 | $3,600 | $12,950 |
Seller's Agent in 2019
Lisa Sheppert
Compass
(337) 233-9700
48 Total Sales
MR
Buyer's Agent in 2019
Maurianna Robichaux
Perron Real Estate
Source: REALTOR® Association of Acadiana
MLS Number: 19006966
APN: 6041074
Disclaimer: Certain information contained herein is derived from information provided by parties other than Homes.com. All information provided is deemed reliable, but is not guaranteed to be accurate and should be independently verified.
The data relating to real estate for sale on this web site comes in part from the IDX Program of the REALTOR® Association of Acadiana’ MLS. IDX information is provided exclusively for consumers' personal, non-commercial use and may not be used for any purpose other than to identify prospective properties consumers may be interested in purchasing. Information deemed reliable, but not guaranteed accurate.
Ask me questions while you tour the home.