
Livia Freitas Monteforte
Compass
(508) 444-0039
113 Total Sales
14 in New Seabury-Popponesset Island
$465K - $4.3M Price Range
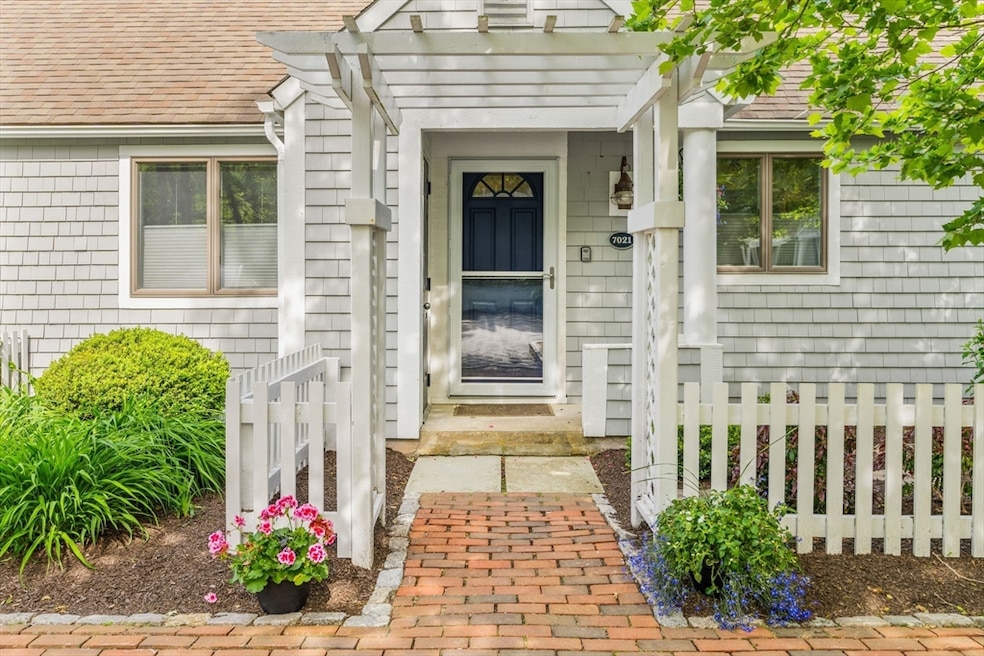

Tranquility awaits. Tucked away at the end of the road you will find this warm and inviting get-away. Fill up your car on the way in with all the essentials, as you won't want to leave once you arrive! Peace and quiet .. sun-drenched .. room for guests, ideal space for a home office, and for some outdoor enjoyment and exercise.... just a few steps away enjoy your private renovated pool with tasteful new decking all around, and a newer pool heater to keep you comfortable for those late nite dips! Ample patio space from this corner unit affords a great venue for cook-outs while enjoying the private wooded views and the fairway just beyond! So close to all, yet so privately situated. Easily accessible to South Cape Beach and all that Mashpee Commons has to offer. New Seabury Club memberships still available should you choose to join for added enjoyment! Don't miss out as this one is special! Additional $250.00 annual Village fee which is separate from HOA.
Last Agent to Sell the Property
Marian Oost-Lievense
New Seabury Sotheby's International Realty Listed on: 03/06/2025
Livia Freitas Monteforte
Compass
(508) 444-0039
113 Total Sales
14 in New Seabury-Popponesset Island
$465K - $4.3M Price Range
The Macchi Group
William Raveis R.E. & Home Services
(774) 271-5857
143 Total Sales
1 in New Seabury-Popponesset Island
$1,162,500 Price
Jamie Regan
Keller Williams Realty
(978) 515-6197
17 Total Sales
1 in New Seabury-Popponesset Island
$870,000 Price
Michael Degnan
Christie's International Real Estate Atlantic Brokerage
(774) 208-9162
17 Total Sales
2 in New Seabury-Popponesset Island
$1.2M - $1.5M Price Range
Kristen Ruggiero
RE/MAX Platinum
(781) 563-8942
184 Total Sales
2 in New Seabury-Popponesset Island
$730K - $2M Price Range
Marcy Fasano
Dream Home Realty
(774) 220-3314
54 Total Sales
2 in New Seabury-Popponesset Island
$1,925,000 Price Range
We collect this data history from publicly available records. To have your information removed, we recommend requesting removal directly through your county’s website.
| Date | Event | Price | List to Sale | Price per Sq Ft |
|---|---|---|---|---|
| 08/01/2025 08/01/25 | Sold | $724,000 | -4.6% | $460 / Sq Ft |
| 07/09/2025 07/09/25 | Pending | -- | -- | -- |
| 04/18/2025 04/18/25 | Price Changed | $759,000 | -2.1% | $483 / Sq Ft |
| 03/06/2025 03/06/25 | For Sale | $775,000 | -- | $493 / Sq Ft |
M
Seller's Agent in 2025
Marian Oost-Lievense
New Seabury Sotheby's International Realty
Seller Co-Listing Agent in 2025
Richard Coleman
New Seabury Sotheby's International Realty
(508) 233-3169
81 in this area
114 Total Sales
Buyer's Agent in 2025
Timothy McGinnis
Empire Real Estate Group, ERA Powered
(401) 440-0401
1 in this area
45 Total Sales
Source: MLS Property Information Network (MLS PIN)
MLS Number: 73342131
Disclaimer: Certain information contained herein is derived from information provided by parties other than Homes.com. All information provided is deemed reliable, but is not guaranteed to be accurate and should be independently verified.
The property listing data and information, or the Images, set forth herein were provided to MLS Property Information Network, Inc. from third party sources, including sellers, lessors and public records, and were compiled by MLS Property Information Network, Inc. The property listing data and information, and the Images, are for the personal, non-commercial use of consumers having a good faith interest in purchasing or leasing listed properties of the type displayed to them and may not be used for any purpose other than to identify prospective properties which such consumers may have a good faith interest in purchasing or leasing. MLS Property Information Network, Inc. and its subscribers disclaim any and all representations and warranties as to the accuracy of the property listing data and information, or as to the accuracy of any of the Images, set forth herein.
Ask me questions while you tour the home.