
Hope Brown
Roberts Brothers TREC
(251) 607-1595
115 Total Sales
2 in Lake Forest
$195K - $275K Price Range


Estimated Value: $241,521
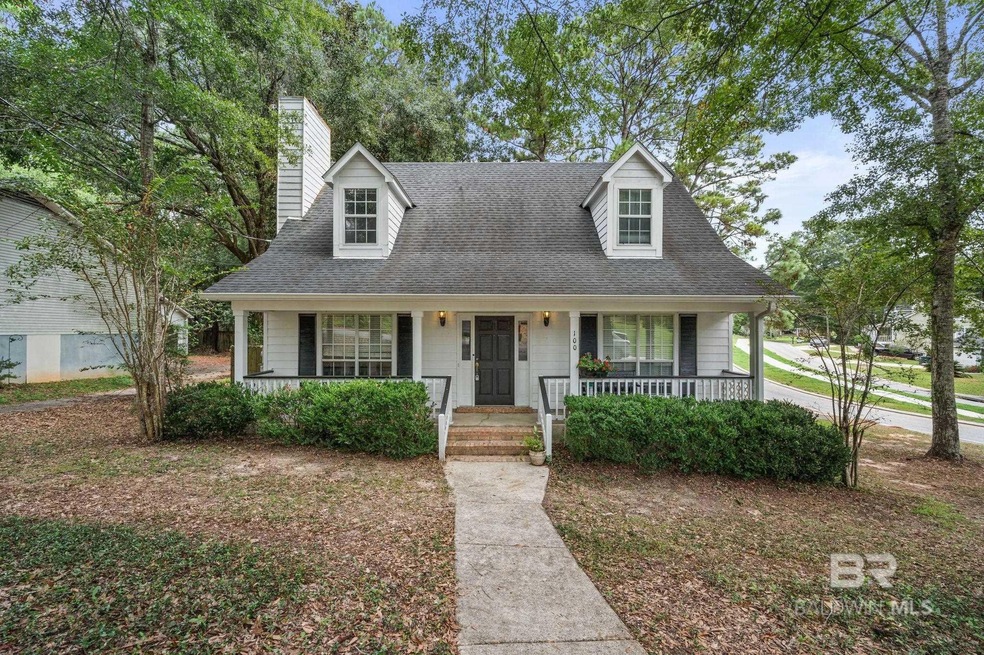
100 Montclair Loop is a charming single-family home located in the desirable Lake Forest subdivision of Daphne, Alabama. This 3-bedroom, 2-bathroom residence offers a perfect blend of comfort and modern updates. Inside, you'll find new luxury vinyl plank (LVP) flooring, giving the home a fresh, contemporary feel, while ensuring durability and easy maintenance. The kitchen is well-appointed with ample counter space and storage, catering to both casual meals and formal dining. Each bedroom provides a comfortable retreat, with the master suite offering an en-suite bathroom for added convenience. Outside, the property features a newly installed garage door, adding both curb appeal and functionality. This home also had a new driveway installed less than a year ago, Roof (2016) and HVAC (2014). The home is part of the Lake Forest community, known for its amenities, including golf courses, swimming pools, and walking trails. Conveniently located near schools, shopping, and dining, this home offers a balanced lifestyle in a sought-after neighborhood. Schedule your showing today!! Buyer to verify all information during due diligence.
Last Agent to Sell the Property
Waters Edge Realty Brokerage Phone: 251-256-6127 License #152433-1 Listed on: 10/22/2024
We collect this data history from publicly available records. To have your information removed, we recommend requesting removal directly through your county’s website.
Hope Brown
Roberts Brothers TREC
(251) 607-1595
115 Total Sales
2 in Lake Forest
$195K - $275K Price Range
KW
Kyle Williams
Real Broker, LLC
(850) 903-4899
71 Total Sales
2 in Lake Forest
$208K - $280K Price Range
Hanna Rudzinsky
Eluxe Realty Group LLC
(251) 283-5370
104 Total Sales
3 in Lake Forest
$246K - $310K Price Range
Jordan Jager
KELLER WILLIAMS REALTY AUBURN OPELIKA
(659) 207-2619
77 Total Sales
9 in Lake Forest
$35K - $335K Price Range
Casey Sisianu
Wellhouse Real Estate
(251) 325-2044
28 Total Sales
1 in Lake Forest
$225,000 Price
Stephanie Mansmann
Dalton Wade Inc
(251) 439-5587
70 Total Sales
1 in Lake Forest
$269,000 Price
We collect this data history from publicly available records. To have your information removed, we recommend requesting removal directly through your county’s website.
| Date | Buyer | Sale Price | Title Company |
|---|---|---|---|
| $250,000 | None Listed On Document | ||
| Knerr Jaimie Lynn | $131,000 | None Available | |
| Berry Sharla E | -- | None Available |
We collect this data history from publicly available records. To have your information removed, we recommend requesting removal directly through your county’s website.
| Date | Status | Borrower | Loan Amount |
|---|---|---|---|
| Open | $265,722 | ||
| Closed | Jackson James D | $255,375 | |
| Previous Owner | Knerr Jaimie Lynn | $20,000 | |
| Previous Owner | Knerr Jaimie Lynn | $124,450 | |
| Previous Owner | Berry Sharla E | $120,000 | |
| Previous Owner | Berry Sharla E | $121,114 |
We collect this data history from publicly available records. To have your information removed, we recommend requesting removal directly through your county’s website.
| Date | Event | Price | List to Sale | Price per Sq Ft | Prior Sale |
|---|---|---|---|---|---|
| 11/27/2024 11/27/24 | Sold | $250,000 | 0.0% | $154 / Sq Ft | |
| 10/28/2024 10/28/24 | Pending | -- | -- | -- | |
| 10/22/2024 10/22/24 | For Sale | $250,000 | +90.8% | $154 / Sq Ft | |
| 11/30/2016 11/30/16 | Sold | $131,000 | 0.0% | $81 / Sq Ft | View Prior Sale |
| 10/24/2016 10/24/16 | Pending | -- | -- | -- | |
| 10/21/2016 10/21/16 | For Sale | $131,000 | -- | $81 / Sq Ft |
We collect this data history from publicly available records. To have your information removed, we recommend requesting removal directly through your county’s website.
| Year | Tax Paid | Tax Assessment Tax Assessment Total Assessment is a certain percentage of the fair market value that is determined by local assessors to be the total taxable value of land and additions on the property. | Land | Improvement |
|---|---|---|---|---|
| 2025 | $1,025 | $23,260 | $1,680 | $21,580 |
| 2024 | $987 | $22,440 | $1,680 | $20,760 |
| 2023 | $843 | $19,300 | $1,680 | $17,620 |
| 2022 | $715 | $17,680 | $0 | $0 |
| 2021 | $646 | $15,880 | $0 | $0 |
| 2020 | $627 | $15,620 | $0 | $0 |
| 2019 | $599 | $14,980 | $0 | $0 |
| 2018 | $576 | $14,440 | $0 | $0 |
| 2017 | $1,206 | $27,640 | $0 | $0 |
| 2016 | $1,145 | $26,620 | $0 | $0 |
| 2015 | -- | $13,180 | $0 | $0 |
| 2014 | -- | $12,780 | $0 | $0 |
| 2013 | -- | $12,380 | $0 | $0 |
Seller's Agent in 2024
Russell Halbach
Waters Edge Realty
(251) 256-6127
1 in this area
22 Total Sales
PH
Buyer's Agent in 2024
Pamela Hurst
RE/MAX
(251) 455-7339
1 in this area
25 Total Sales
Seller's Agent in 2016
Jennifer Neto
Coldwell Banker Reehl Properties Fairhope
(251) 654-3699
4 in this area
80 Total Sales
Buyer's Agent in 2016
Amy Slade
NextHome Coast & Country
(850) 420-3413
14 in this area
97 Total Sales
Source: Baldwin REALTORS®
MLS Number: 369589
APN: 43-02-04-0-012-029.000
Disclaimer: Certain information contained herein is derived from information provided by parties other than Homes.com. All information provided is deemed reliable, but is not guaranteed to be accurate and should be independently verified.
IDX information is provided exclusively for personal, non-commercial use, and may not be used for any purpose other than to identify prospective properties consumers may be interested in purchasing. Information is deemed reliable but not guaranteed.
Ask me questions while you tour the home.