
Lauren Ferrell
Call It Closed Intl Realty
(251) 319-3385
15 Total Sales
1 in Lake Forest
$322,000 Price
Estimated Value: $242,168
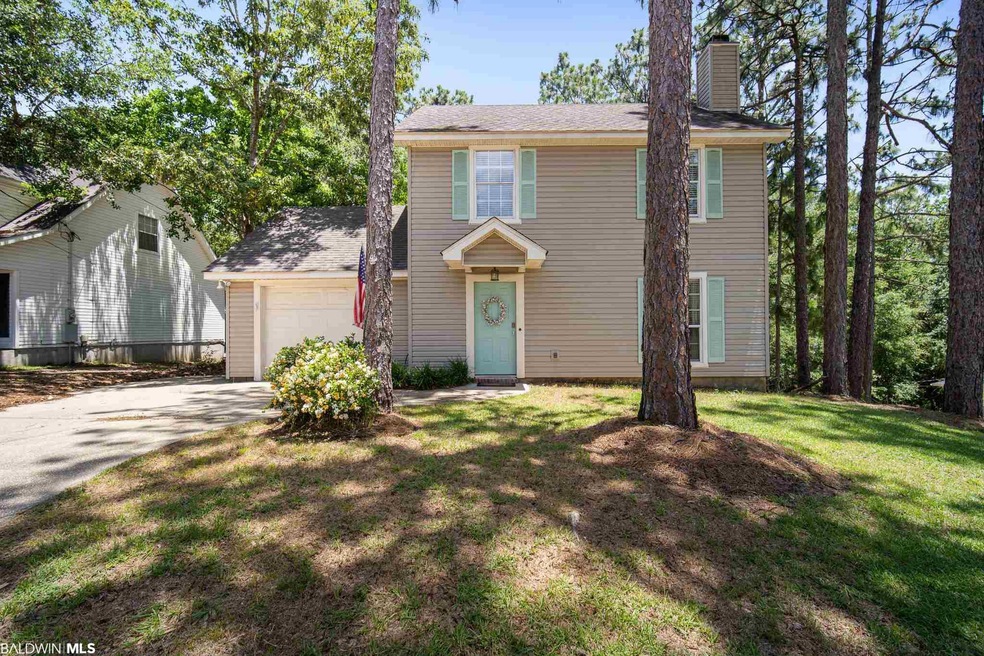
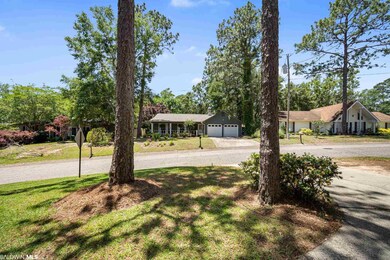
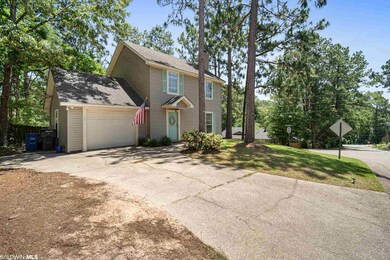
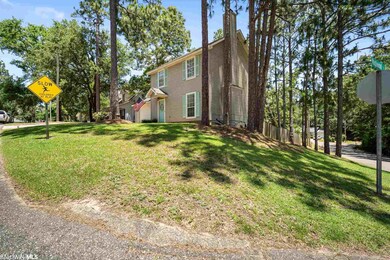
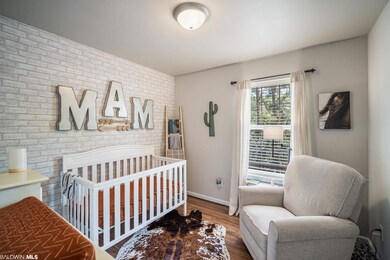
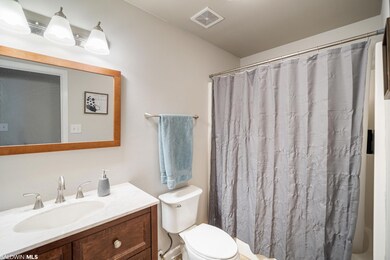
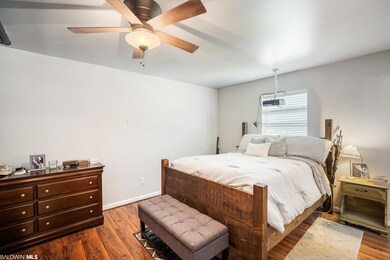
This 2 bedroom 2 1/2 bath home is in a great location. Come see this beautiful home with stained concrete floors and kitchen counter tops along with the wood stair case leading to the upstair bedrooms. Master bedroom is equipped with your own entertainment system for your pleasure. Corner lot, nice back patio with large back yard. The Lake Forest community features a nationally rated 18-hole Golf Course, Yacht Club and 2 restaurants, three outdoor swimming pools, racquet club, horse stables with riding path and dry storage. Close to shopping, restaurants the Mobile Bay, hop on I-10 and take a 45 minute drive to the beautiful gulf coast beaches.
Last Agent to Sell the Property
IXL Real Estate-Eastern Shore License #116095 Listed on: 05/26/2021
We collect this data history from publicly available records. To have your information removed, we recommend requesting removal directly through your county’s website.
Lauren Ferrell
Call It Closed Intl Realty
(251) 319-3385
15 Total Sales
1 in Lake Forest
$322,000 Price
Patti Thornburg
Wellhouse Real Estate West LLC
(251) 220-5788
84 Total Sales
1 in Lake Forest
$275,000 Price
Elena Barba
Levin Rinke Realty
(850) 613-0214
165 Total Sales
1 in Lake Forest
$262,500 Price
Hope Brown
Roberts Brothers TREC
(251) 607-1595
115 Total Sales
2 in Lake Forest
$195K - $275K Price Range
KW
Kyle Williams
Real Broker, LLC
(850) 903-4899
71 Total Sales
2 in Lake Forest
$208K - $280K Price Range
Hanna Rudzinsky
Eluxe Realty Group LLC
(251) 283-5370
104 Total Sales
3 in Lake Forest
$246K - $310K Price Range
We collect this data history from publicly available records. To have your information removed, we recommend requesting removal directly through your county’s website.
| Date | Buyer | Sale Price | Title Company |
|---|---|---|---|
| $208,900 | None Available | ||
| Alharini Marwan Khaled | $160,000 | None Available | |
| Thompson Joshua | $95,000 | None Available |
We collect this data history from publicly available records. To have your information removed, we recommend requesting removal directly through your county’s website.
| Date | Status | Borrower | Loan Amount |
|---|---|---|---|
| Open | $208,900 | ||
| Previous Owner | Alharini Marwan Khaled | $163,440 |
We collect this data history from publicly available records. To have your information removed, we recommend requesting removal directly through your county’s website.
| Date | Event | Price | List to Sale | Price per Sq Ft | Prior Sale |
|---|---|---|---|---|---|
| 07/26/2021 07/26/21 | Sold | $208,900 | 0.0% | $167 / Sq Ft | |
| 06/09/2021 06/09/21 | Pending | -- | -- | -- | |
| 06/04/2021 06/04/21 | For Sale | $208,900 | 0.0% | $167 / Sq Ft | |
| 05/28/2021 05/28/21 | Pending | -- | -- | -- | |
| 05/26/2021 05/26/21 | For Sale | $208,900 | +30.6% | $167 / Sq Ft | |
| 11/15/2019 11/15/19 | Sold | $160,000 | 0.0% | $128 / Sq Ft | View Prior Sale |
| 09/29/2019 09/29/19 | Pending | -- | -- | -- | |
| 09/23/2019 09/23/19 | For Sale | $160,000 | -- | $128 / Sq Ft |
We collect this data history from publicly available records. To have your information removed, we recommend requesting removal directly through your county’s website.
| Year | Tax Paid | Tax Assessment Tax Assessment Total Assessment is a certain percentage of the fair market value that is determined by local assessors to be the total taxable value of land and additions on the property. | Land | Improvement |
|---|---|---|---|---|
| 2025 | $753 | $17,340 | $1,620 | $15,720 |
| 2024 | $727 | $16,780 | $1,680 | $15,100 |
| 2023 | $656 | $15,240 | $1,680 | $13,560 |
| 2022 | $557 | $14,000 | $0 | $0 |
| 2021 | $1,104 | $25,380 | $0 | $0 |
| 2020 | $1,084 | $25,220 | $0 | $0 |
| 2019 | $973 | $22,620 | $0 | $0 |
| 2018 | $1,107 | $25,740 | $0 | $0 |
| 2017 | $1,049 | $24,400 | $0 | $0 |
| 2016 | $1,011 | $23,500 | $0 | $0 |
| 2015 | -- | $23,260 | $0 | $0 |
| 2014 | -- | $22,820 | $0 | $0 |
| 2013 | -- | $22,100 | $0 | $0 |
Seller's Agent in 2021
Sammy L Morris
IXL Real Estate-Eastern Shore
(251) 300-7978
8 in this area
102 Total Sales
Buyer's Agent in 2021
Carmen Tidwell
Roberts Brothers, Inc. - Malbis
(251) 923-6142
10 Total Sales
TW
Seller's Agent in 2019
Tammy White
Dalton Wade, Inc
Buyer's Agent in 2019
Sherry A Roberts
Elite RE Solutions, LLC Gulf Coast
(334) 233-5504
12 in this area
159 Total Sales
Source: Baldwin REALTORS®
MLS Number: 314644
APN: 43-02-04-0-012-032.000
Disclaimer: Certain information contained herein is derived from information provided by parties other than Homes.com. All information provided is deemed reliable, but is not guaranteed to be accurate and should be independently verified.
IDX information is provided exclusively for personal, non-commercial use, and may not be used for any purpose other than to identify prospective properties consumers may be interested in purchasing. Information is deemed reliable but not guaranteed.
Ask me questions while you tour the home.