
Rachel Miller
Elite Real Estate Solutions, LLC
(251) 325-0304
112 Total Sales
4 in Lake Forest
$225K - $275K Price Range
Estimated Value: $287,441
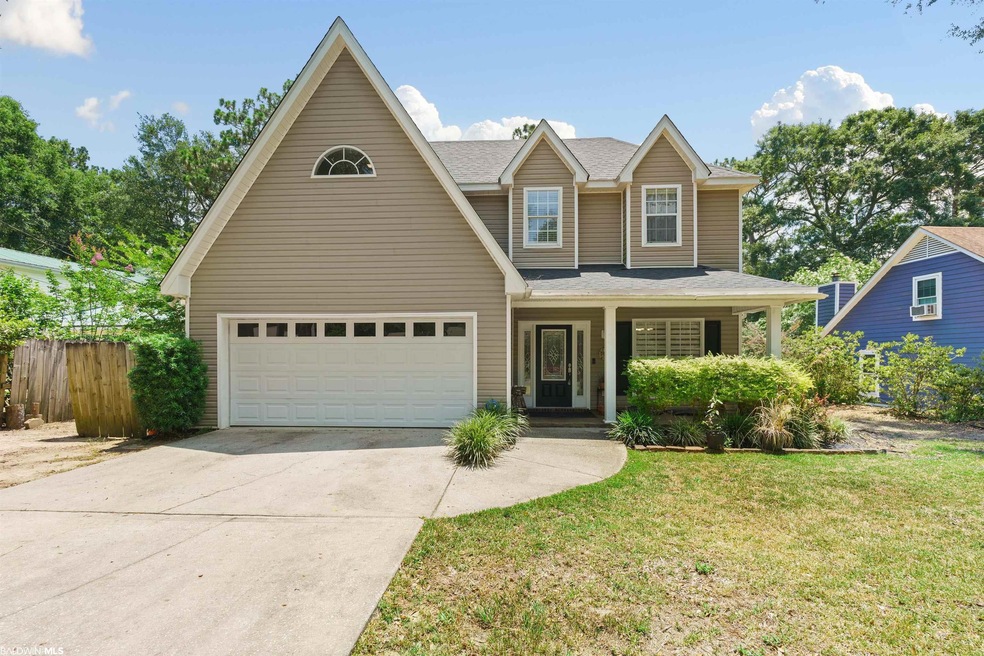
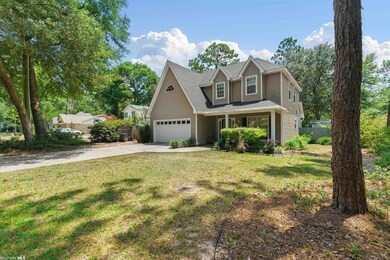
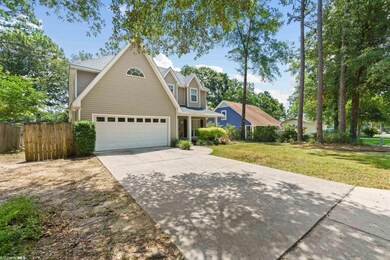
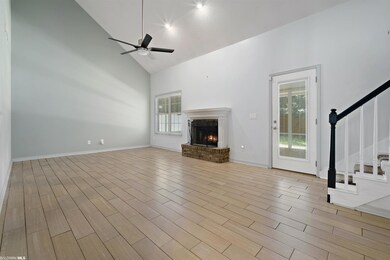
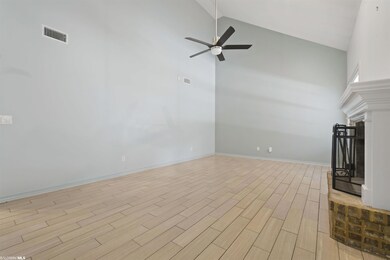
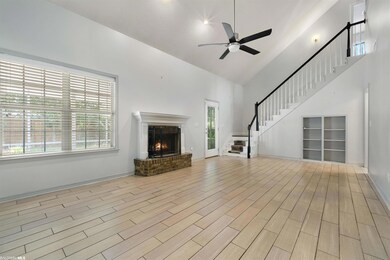
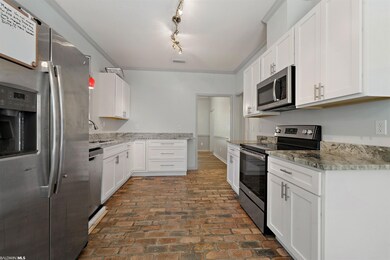
This adorable creole style cottage in Lake Forest has been beautifully updated. With 3 bedrooms and 2.5 baths, this home is move-in ready and features white cabinets and granite countertops in the kitchen along with GE appliances that are only 2 years old as well as updated light fixtures and split brick floors. The bathrooms have updated vanities with granite countertops, while master suite features a jetted tub and separate shower as well as a very large walk-in closet with built-ins for organized storage. The living room has tile floors and wonderful vaulted ceiling with lots of light overlooking the backyard which is fenced in and features a very large screened in back porch and wooden deck as well as a workshop/shed. No carpet at all! Don't wait! This one won't last long.
Last Agent to Sell the Property
Waters Edge Realty Central Baldwin Brokerage Phone: 205-405-0335 License #107163 Listed on: 06/24/2022
We collect this data history from publicly available records. To have your information removed, we recommend requesting removal directly through your county’s website.
Rachel Miller
Elite Real Estate Solutions, LLC
(251) 325-0304
112 Total Sales
4 in Lake Forest
$225K - $275K Price Range
Robert Jaeger
Young's Suncoast Realty on the Gulf
(251) 317-3218
35 Total Sales
2 in Lake Forest
$253K - $260K Price Range
Danna Saia
Bellator Real Estate, LLC
(251) 325-1400
90 Total Sales
1 in Lake Forest
$277,300 Price
Brooke N Harris
RE/MAX Realty Professionals
(251) 318-8290
39 Total Sales
4 in Lake Forest
$255K - $600K Price Range
Karen Graham
Elite By The Beach, LLC
(938) 444-0948
57 Total Sales
5 in Lake Forest
$222K - $267K Price Range
Brandi Wilkinson
Cooper & Co Inc
(251) 220-0583
75 Total Sales
10 in Lake Forest
$175K - $343K Price Range
We collect this data history from publicly available records. To have your information removed, we recommend requesting removal directly through your county’s website.
| Date | Buyer | Sale Price | Title Company |
|---|---|---|---|
| $269,900 | Hays Ii Kevin | ||
| Mendieta Monica Lorena | $213,000 | None Available | |
| 365 E Beach Blvd 508 Llc | $165,500 | None Available | |
| Autrey Brent E | $159,900 | None Available | |
| Massey Byron | $154,500 | None Available |
We collect this data history from publicly available records. To have your information removed, we recommend requesting removal directly through your county’s website.
| Date | Status | Borrower | Loan Amount |
|---|---|---|---|
| Open | $260,635 | ||
| Previous Owner | Mendieta Monica Lorena | $153,000 | |
| Previous Owner | Autrey Brent E | $165,176 | |
| Previous Owner | Massey Byron C | $15,900 | |
| Previous Owner | Massey Byron | $154,000 |
We collect this data history from publicly available records. To have your information removed, we recommend requesting removal directly through your county’s website.
| Date | Event | Price | List to Sale | Price per Sq Ft | Prior Sale |
|---|---|---|---|---|---|
| 07/20/2022 07/20/22 | Sold | $269,900 | 0.0% | $154 / Sq Ft | |
| 06/25/2022 06/25/22 | Pending | -- | -- | -- | |
| 06/24/2022 06/24/22 | For Sale | $269,900 | +26.7% | $154 / Sq Ft | |
| 07/30/2020 07/30/20 | Sold | $213,000 | 0.0% | $122 / Sq Ft | View Prior Sale |
| 07/30/2020 07/30/20 | Sold | $213,000 | +0.2% | $122 / Sq Ft | View Prior Sale |
| 06/30/2020 06/30/20 | Pending | -- | -- | -- | |
| 06/30/2020 06/30/20 | Pending | -- | -- | -- | |
| 06/19/2020 06/19/20 | For Sale | $212,585 | 0.0% | $122 / Sq Ft | |
| 06/19/2020 06/19/20 | Price Changed | $212,585 | -6.6% | $122 / Sq Ft | |
| 06/16/2020 06/16/20 | Pending | -- | -- | -- | |
| 05/11/2020 05/11/20 | For Sale | $227,500 | +37.7% | $130 / Sq Ft | |
| 08/04/2017 08/04/17 | Sold | $165,199 | 0.0% | $72 / Sq Ft | View Prior Sale |
| 07/17/2017 07/17/17 | Pending | -- | -- | -- | |
| 05/24/2017 05/24/17 | For Sale | $165,199 | +3.3% | $72 / Sq Ft | |
| 07/31/2012 07/31/12 | Sold | $159,900 | 0.0% | $91 / Sq Ft | View Prior Sale |
| 07/31/2012 07/31/12 | Sold | $159,900 | 0.0% | $91 / Sq Ft | View Prior Sale |
| 06/06/2012 06/06/12 | Pending | -- | -- | -- | |
| 05/31/2012 05/31/12 | Pending | -- | -- | -- | |
| 05/16/2012 05/16/12 | For Sale | $159,900 | -- | $91 / Sq Ft |
We collect this data history from publicly available records. To have your information removed, we recommend requesting removal directly through your county’s website.
| Year | Tax Paid | Tax Assessment Tax Assessment Total Assessment is a certain percentage of the fair market value that is determined by local assessors to be the total taxable value of land and additions on the property. | Land | Improvement |
|---|---|---|---|---|
| 2025 | $1,516 | $33,940 | $1,620 | $32,320 |
| 2024 | $1,478 | $33,100 | $1,680 | $31,420 |
| 2023 | $1,271 | $28,600 | $1,680 | $26,920 |
| 2022 | $1,061 | $25,720 | $0 | $0 |
| 2021 | $886 | $21,160 | $0 | $0 |
| 2020 | $1,734 | $40,320 | $0 | $0 |
| 2019 | $1,626 | $37,820 | $0 | $0 |
| 2018 | $1,566 | $36,420 | $0 | $0 |
| 2017 | $740 | $17,220 | $0 | $0 |
| 2016 | $1,439 | $33,060 | $0 | $0 |
| 2015 | -- | $32,680 | $0 | $0 |
| 2014 | -- | $31,640 | $0 | $0 |
| 2013 | -- | $30,580 | $0 | $0 |
Seller's Agent in 2022
Melissa N Parker
Waters Edge Realty Central Baldwin
(205) 405-0335
5 in this area
68 Total Sales
Buyer's Agent in 2022
Jessica Jones
DHI Realty of Alabama, LLC
(251) 447-3461
4 in this area
171 Total Sales
Seller's Agent in 2020
Staci Niemeyer
Ashurst & Niemeyer, LLC
(251) 510-4315
2 in this area
91 Total Sales
Seller's Agent in 2017
Rachel Romash Reese
Elite Real Estate Solutions, LLC
(251) 545-5215
41 in this area
198 Total Sales
CH
Buyer's Agent in 2017
Carolyn Hasser
Roberts Brothers West
Seller's Agent in 2012
Bob Craft
RE/MAX
(251) 209-6060
16 Total Sales
Source: Baldwin REALTORS®
MLS Number: 332872
APN: 43-02-04-0-012-036.000
Disclaimer: Certain information contained herein is derived from information provided by parties other than Homes.com. All information provided is deemed reliable, but is not guaranteed to be accurate and should be independently verified.
IDX information is provided exclusively for personal, non-commercial use, and may not be used for any purpose other than to identify prospective properties consumers may be interested in purchasing. Information is deemed reliable but not guaranteed.
Ask me questions while you tour the home.