
Charles Ditch
Keaty Real Estate Team
(337) 545-2526
54 Total Sales
1 in River Oaks
$60,000 Price
Estimated Value: $163,000 - $212,000
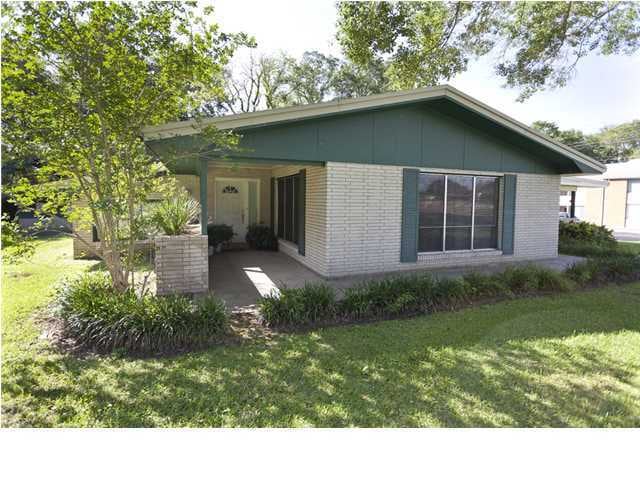
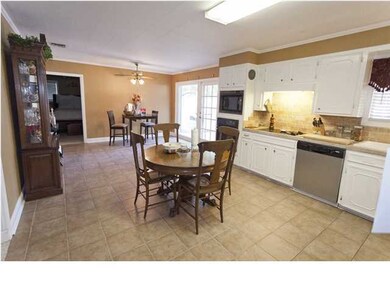
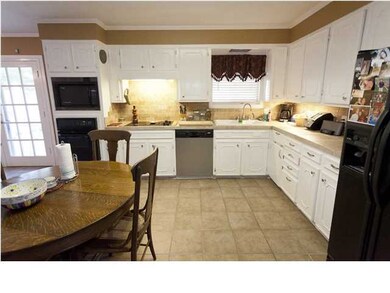
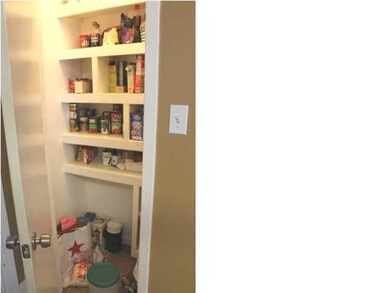
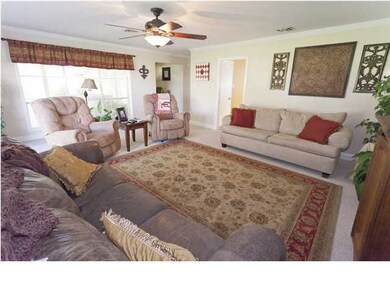
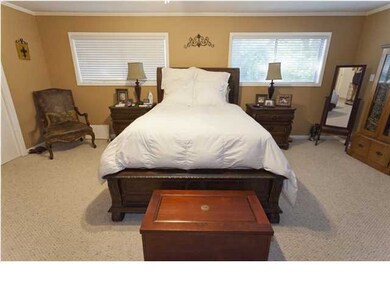
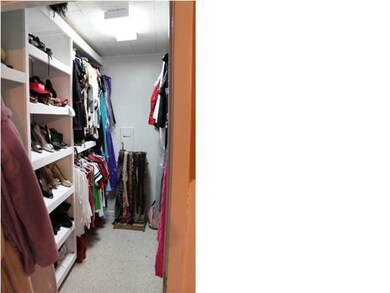
If you're looking for extra room, you've found it! In an established park-like neighborhood lined with mature oaks, this move-in ready home sits on a large corner lot. Having a split floor plan, crown molding, some updating including an attractive shower and ceramic in the second bath, gutters, blinds, shutters, enclosed patio, and a large storage shed/workshop with laundry area, this home is ready for you to move in! The spacious living room is perfect for entertaining and huge master suite has an over-sized walkin closet with built-ins. Adding convenience and the potential of many uses, home has a large addition which is currently used as an expansive third bedroom. The surprisingly large and attractive kitchen has built-in microwave, tasteful ceramic counter tops, back splash and oodles of cabinet space, including two kitchen pantry style closets that have been updated with shelving. Home has a Metal, lifetime roof. Convenient to everything, the home is within walking distance to Beaver Park and the airport. A must see! es of cabinet space, including two kitchen pantry style closets that have been updated with shelving. Home has a Metal, lifetime roof. Convenient to everything, the home is within walking distance to Beaver Park and the airport. A must see!
Last Agent to Sell the Property
Angele Roy
Keaty Real Estate Team Listed on: 04/03/2013
Last Buyer's Agent
Annette Porter
ERA Stirling Properties
We collect this data history from publicly available records. To have your information removed, we recommend requesting removal directly through your county’s website.
Charles Ditch
Keaty Real Estate Team
(337) 545-2526
54 Total Sales
1 in River Oaks
$60,000 Price
Teresa Rainey
Real Broker, LLC
(337) 273-0893
97 Total Sales
3 in River Oaks
$77K - $225K Price Range
Blake Arceneaux
EXP Realty, LLC
(337) 273-0662
190 Total Sales
1 in River Oaks
$315,000 Price
Jennifer Lambert
Keller Williams Realty Acadiana
(337) 545-2612
32 Total Sales
1 in River Oaks
$18,000 Price
AJ Francis
Real Broker, LLC
(337) 270-2828
103 Total Sales
1 in River Oaks
$130,000 Price
David Fernandez
Vylla Home
(337) 267-8290
66 Total Sales
1 in River Oaks
$249,900 Price
We collect this data history from publicly available records. To have your information removed, we recommend requesting removal directly through your county’s website.
| Date | Buyer | Sale Price | Title Company |
|---|---|---|---|
| -- | -- | ||
| $133,000 | Stewart Title Guaranty Co | ||
| -- | Fidelity National Title Grou | ||
| $105,000 | None Available |
We collect this data history from publicly available records. To have your information removed, we recommend requesting removal directly through your county’s website.
| Date | Status | Borrower | Loan Amount |
|---|---|---|---|
| Open | $136,039 | ||
| Previous Owner | $130,591 | ||
| Previous Owner | $155,450 |
We collect this data history from publicly available records. To have your information removed, we recommend requesting removal directly through your county’s website.
| Date | Event | Price | List to Sale | Price per Sq Ft |
|---|---|---|---|---|
| 07/31/2013 07/31/13 | Sold | -- | -- | -- |
| 06/03/2013 06/03/13 | Pending | -- | -- | -- |
| 04/03/2013 04/03/13 | For Sale | $139,900 | -- | $70 / Sq Ft |
We collect this data history from publicly available records. To have your information removed, we recommend requesting removal directly through your county’s website.
| Year | Tax Paid | Tax Assessment Tax Assessment Total Assessment is a certain percentage of the fair market value that is determined by local assessors to be the total taxable value of land and additions on the property. | Land | Improvement |
|---|---|---|---|---|
| 2025 | $1,690 | $16,249 | $1,500 | $14,749 |
| 2024 | $1,060 | $16,249 | $1,500 | $14,749 |
| 2023 | $1,060 | $15,554 | $1,500 | $14,054 |
| 2022 | $1,628 | $15,554 | $1,500 | $14,054 |
| 2021 | $1,633 | $15,554 | $1,500 | $14,054 |
| 2020 | $1,628 | $15,554 | $1,500 | $14,054 |
| 2019 | $664 | $15,554 | $1,500 | $14,054 |
| 2018 | $955 | $15,554 | $1,500 | $14,054 |
| 2017 | $954 | $15,554 | $1,500 | $14,054 |
| 2015 | $940 | $15,410 | $1,500 | $13,910 |
| 2013 | -- | $15,410 | $1,500 | $13,910 |
A
Seller's Agent in 2013
Angele Roy
Keaty Real Estate Team
A
Buyer's Agent in 2013
Annette Porter
ERA Stirling Properties
Source: REALTOR® Association of Acadiana
MLS Number: 13243146
APN: 6072697
Disclaimer: Certain information contained herein is derived from information provided by parties other than Homes.com. All information provided is deemed reliable, but is not guaranteed to be accurate and should be independently verified.
The data relating to real estate for sale on this web site comes in part from the IDX Program of the REALTOR® Association of Acadiana’ MLS. IDX information is provided exclusively for consumers' personal, non-commercial use and may not be used for any purpose other than to identify prospective properties consumers may be interested in purchasing. Information deemed reliable, but not guaranteed accurate.
Ask me questions while you tour the home.